Zurich streamlines Milan operations for greater efficiency
Between Teatro alla Scala, Galleria Vittorio Emanuele II, and the Duomo, Tétris has created the new Milan headquarters for Zurich Italia and Zurich Bank. Located at 11 via Santa Margherita, the 7,000-square-meter project transforms the workspace into a modern ecosystem that bridges tradition and future vision.
A return to Milan's historic core
A return to Milan's historic core
Zurich's decision to bring its headquarters back to Milan's vibrant heart reflects a desire to re-establish roots in the city's most iconic urban fabric. The building's interiors—spanning 6 above-ground floors, one mezzanine level, and three basement levels—have been completely transformed into a modern work ecosystem.
The design harmonizes the existing historic structure with contemporary operational needs, creating a thoughtful spatial layout where each floor addresses specific functional requirements within a dynamic environment that connects with the surrounding urban context.
Zurich's decision to bring its headquarters back to Milan's vibrant heart reflects a desire to re-establish roots in the city's most iconic urban fabric. The building's interiors—spanning 6 above-ground floors, one mezzanine level, and three basement levels—have been completely transformed into a modern work ecosystem.
The design harmonizes the existing historic structure with contemporary operational needs, creating a thoughtful spatial layout where each floor addresses specific functional requirements within a dynamic environment that connects with the surrounding urban context.
Layering function across the vertical
Layering function across the vertical
The ground floor serves as the welcoming heart of the building, where Zurich's Client Hub comes to life through the reception area.
The operational levels—spanning the first through third floors—feature an adaptable work ecosystem including meeting rooms, offices, focus rooms, and break areas.
The fourth floor accommodates executive meeting rooms and management offices, while the fifth level features the striking Zurich Lounge for high-profile events and meetings. This level includes a glazed terrace that opens onto privileged panoramic views of Milan's skyline, creating a meaningful connection between the building's interior and the city's rich historical and architectural heritage.
The basement Conference Center provides expansive space with modular areas designed for events, workshops, and educational activities.
The ground floor serves as the welcoming heart of the building, where Zurich's Client Hub comes to life through the reception area.
The operational levels—spanning the first through third floors—feature an adaptable work ecosystem including meeting rooms, offices, focus rooms, and break areas.
The fourth floor accommodates executive meeting rooms and management offices, while the fifth level features the striking Zurich Lounge for high-profile events and meetings. This level includes a glazed terrace that opens onto privileged panoramic views of Milan's skyline, creating a meaningful connection between the building's interior and the city's rich historical and architectural heritage.
The basement Conference Center provides expansive space with modular areas designed for events, workshops, and educational activities.
Nature's influence on every surface
Nature's influence on every surface
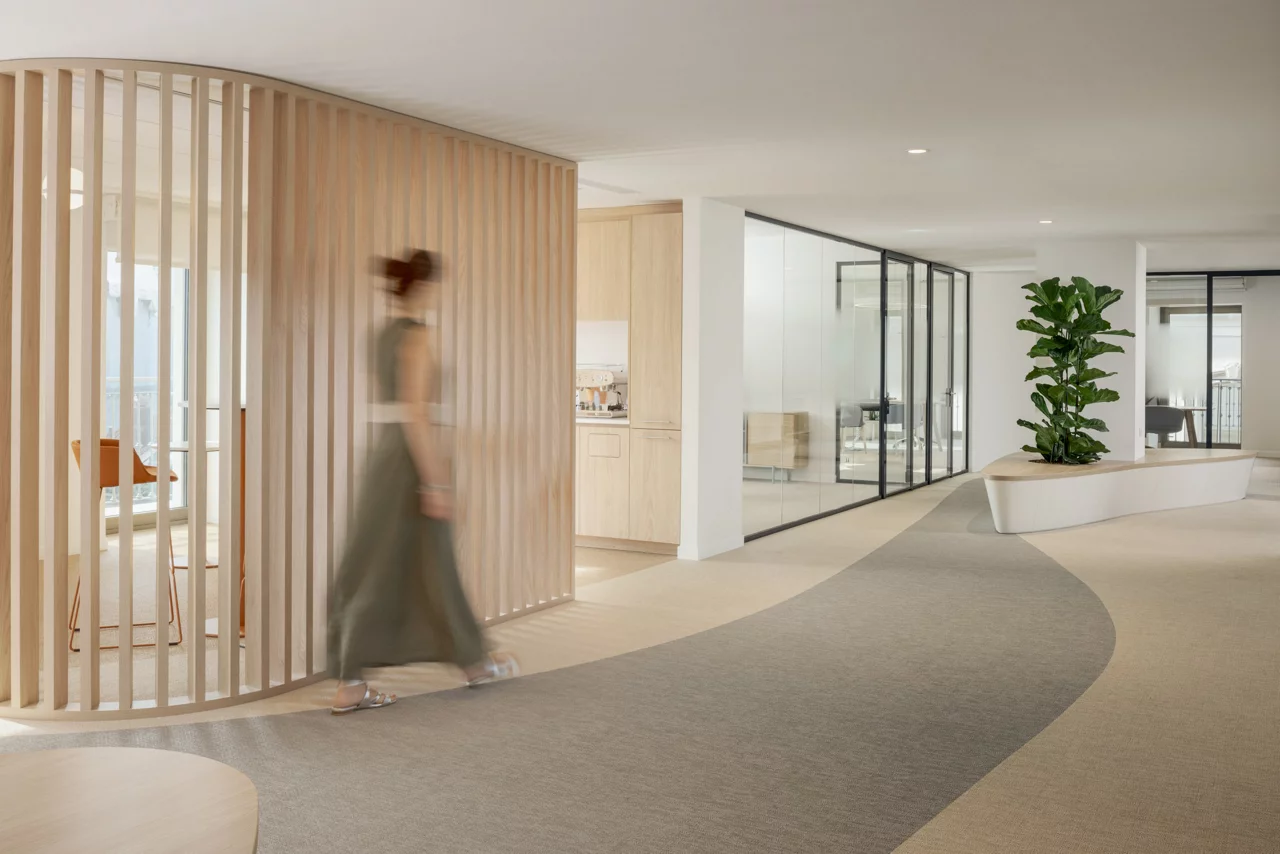
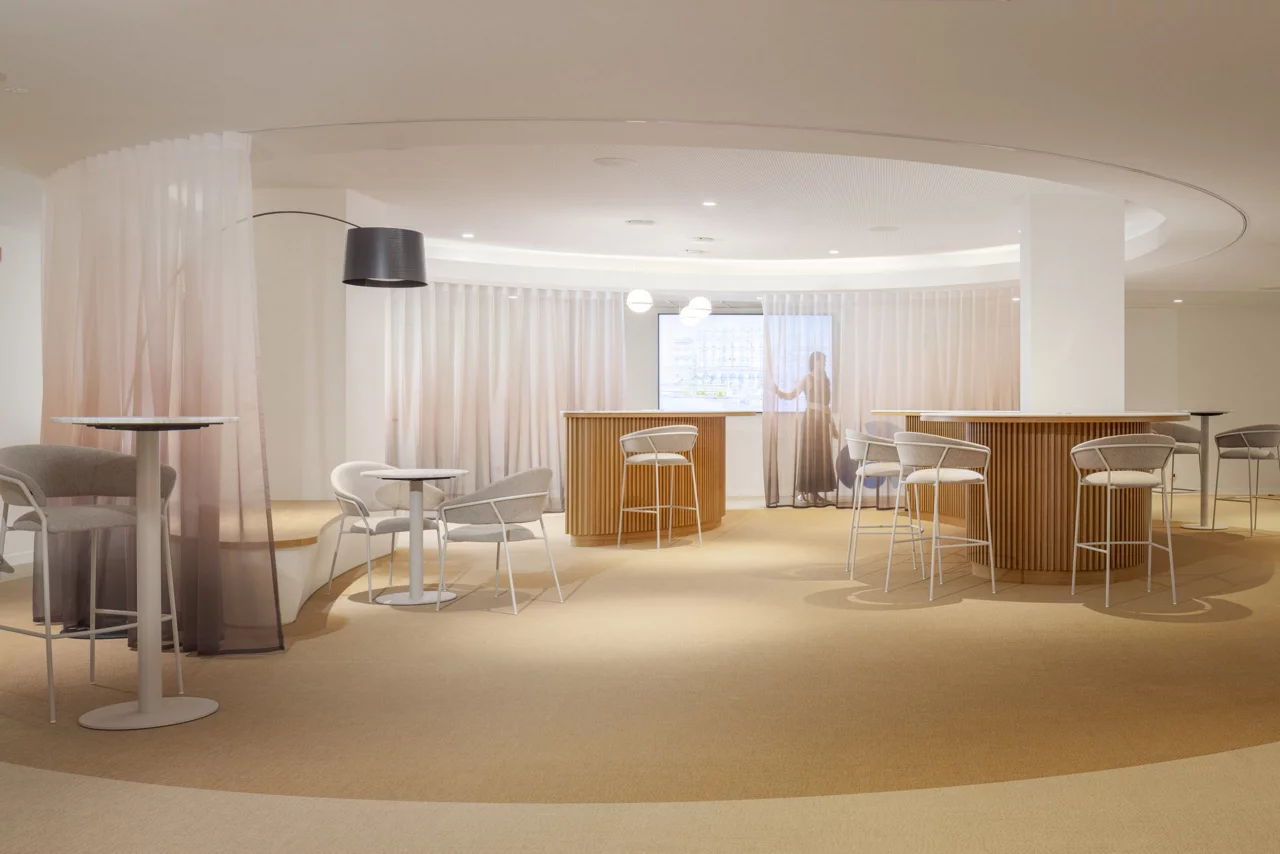
The project's central theme is the functional versatility of interior spaces. The design philosophy uses an organic approach, where every architectural element contributes to a narrative inspired by aquatic and natural worlds, featuring flowing layouts that evoke the movement of water and sand dunes, fluid geometric flooring, walls with softly rounded corners, and curvilinear ceilings enriched by dramatic lighting fixtures.
The curved forms found in partitions, furnishings, and custom millwork represent thoughtful solutions balancing visual beauty and operational functionality.
The project's central theme is the functional versatility of interior spaces. The design philosophy uses an organic approach, where every architectural element contributes to a narrative inspired by aquatic and natural worlds, featuring flowing layouts that evoke the movement of water and sand dunes, fluid geometric flooring, walls with softly rounded corners, and curvilinear ceilings enriched by dramatic lighting fixtures.
The curved forms found in partitions, furnishings, and custom millwork represent thoughtful solutions balancing visual beauty and operational functionality.
Creating sanctuary through design
Creating sanctuary through design
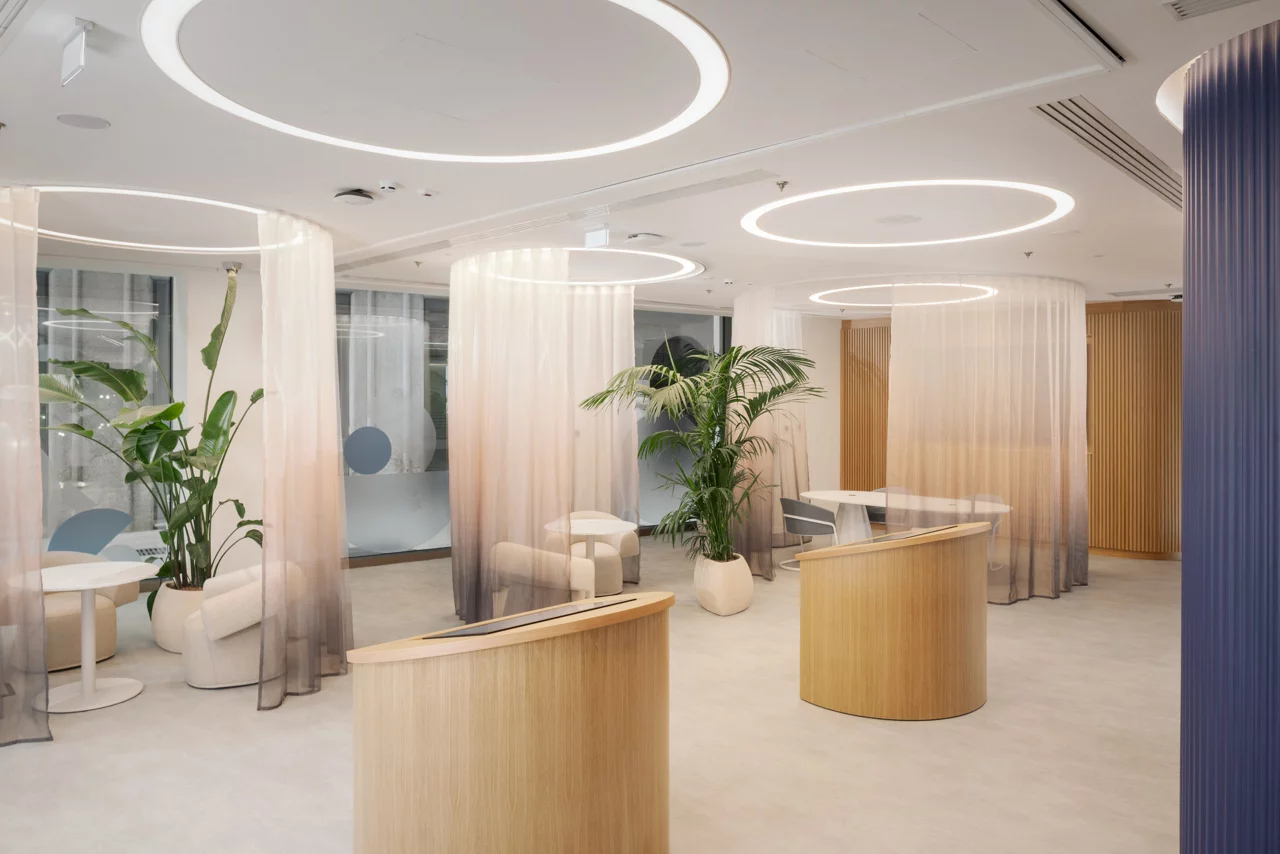
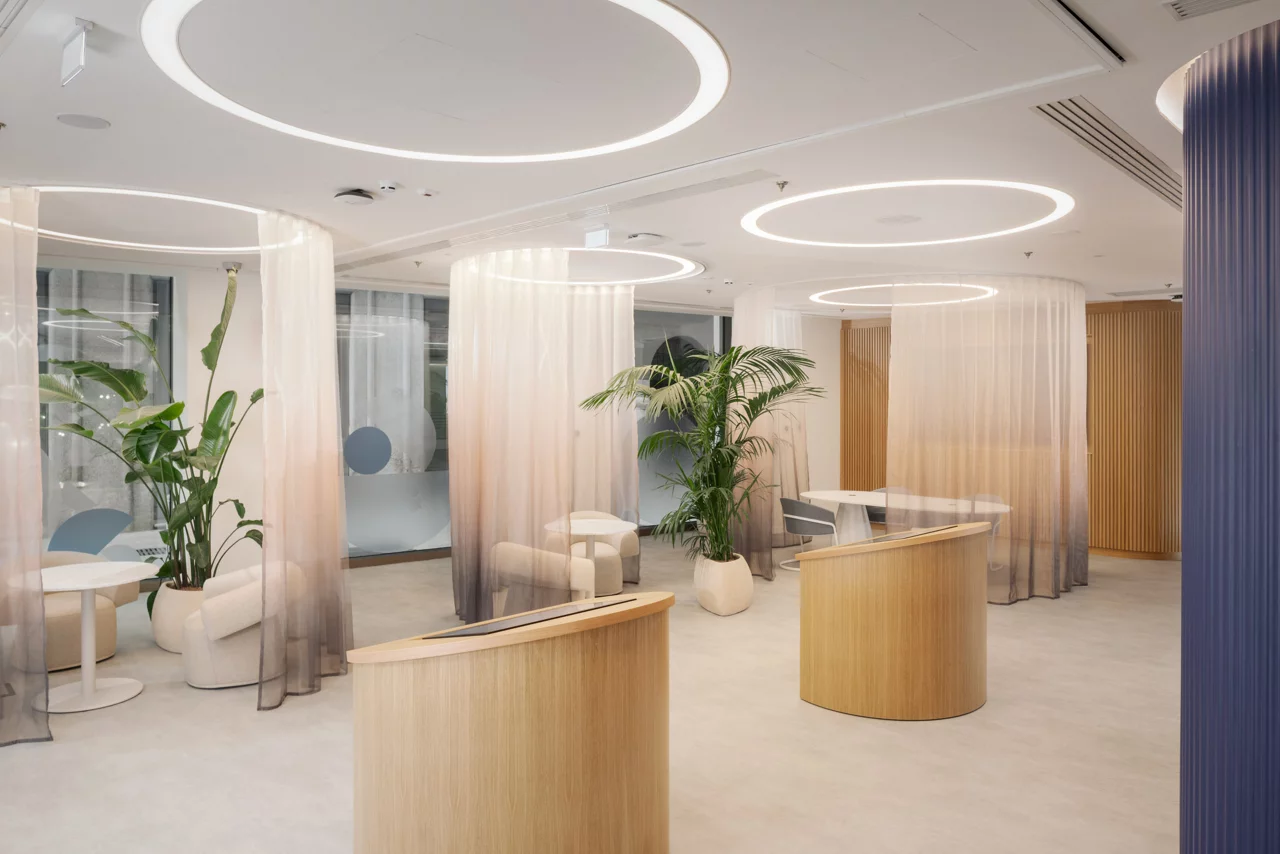
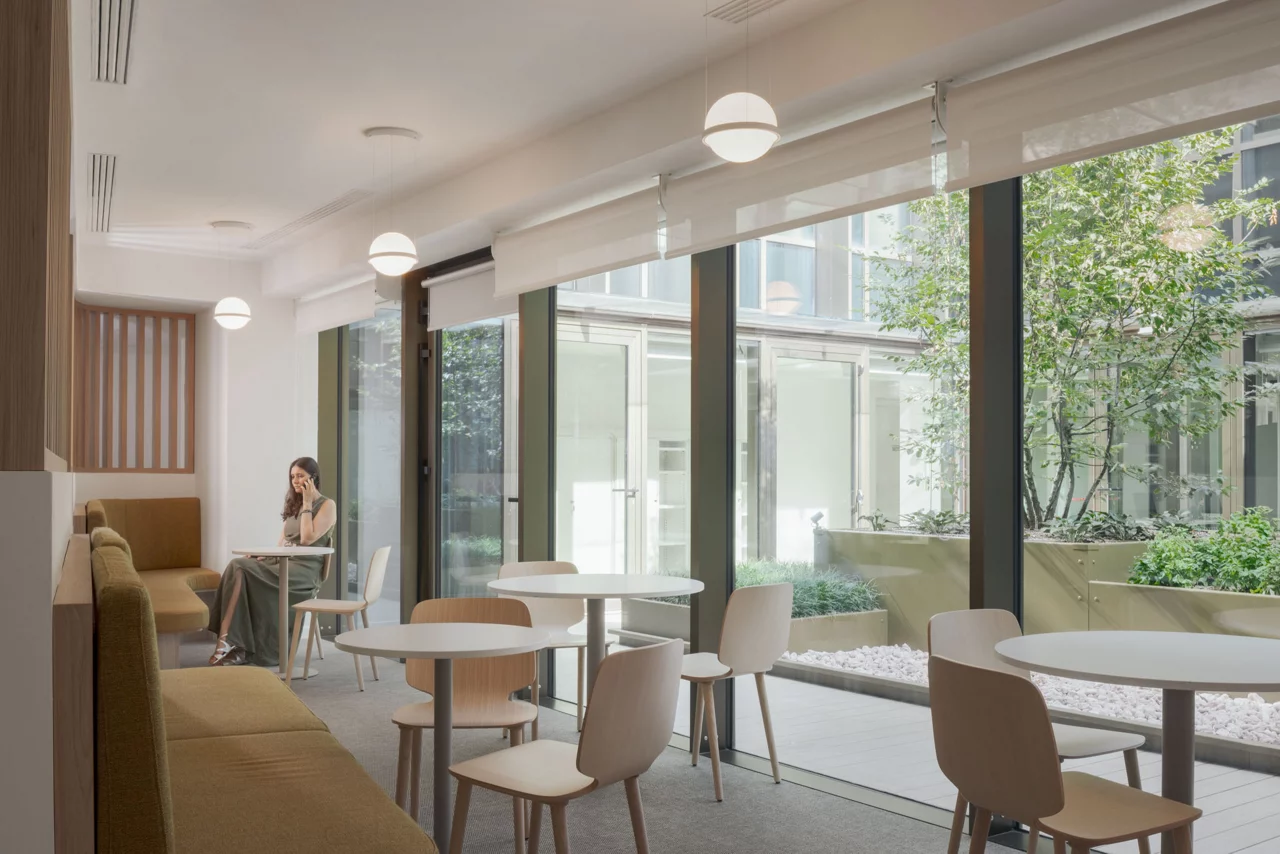
The integration of biophilic elements includes strategic placement of plants and vegetation. The internal courtyard becomes an urban green sanctuary. Light serves as a fundamental element. Natural light filtering through the environments creates seamless continuity between interior and exterior spaces.
The project incorporates sophisticated lighting systems featuring designer LED fixtures. The color selection uses a nature-inspired palette. Blue appears in various shades to promote calm and concentration while evoking sky and water, while neutral tones—beige, gray, and white—call to mind stone and sandy textures, harmonizing with wood's natural warmth. Vibrant accents of ochre and orange punctuate the environment strategically, stimulating energy and creativity.
The integration of biophilic elements includes strategic placement of plants and vegetation. The internal courtyard becomes an urban green sanctuary. Light serves as a fundamental element. Natural light filtering through the environments creates seamless continuity between interior and exterior spaces.
The project incorporates sophisticated lighting systems featuring designer LED fixtures. The color selection uses a nature-inspired palette. Blue appears in various shades to promote calm and concentration while evoking sky and water, while neutral tones—beige, gray, and white—call to mind stone and sandy textures, harmonizing with wood's natural warmth. Vibrant accents of ochre and orange punctuate the environment strategically, stimulating energy and creativity.
Where innovation meets responsibility
Where innovation meets responsibility
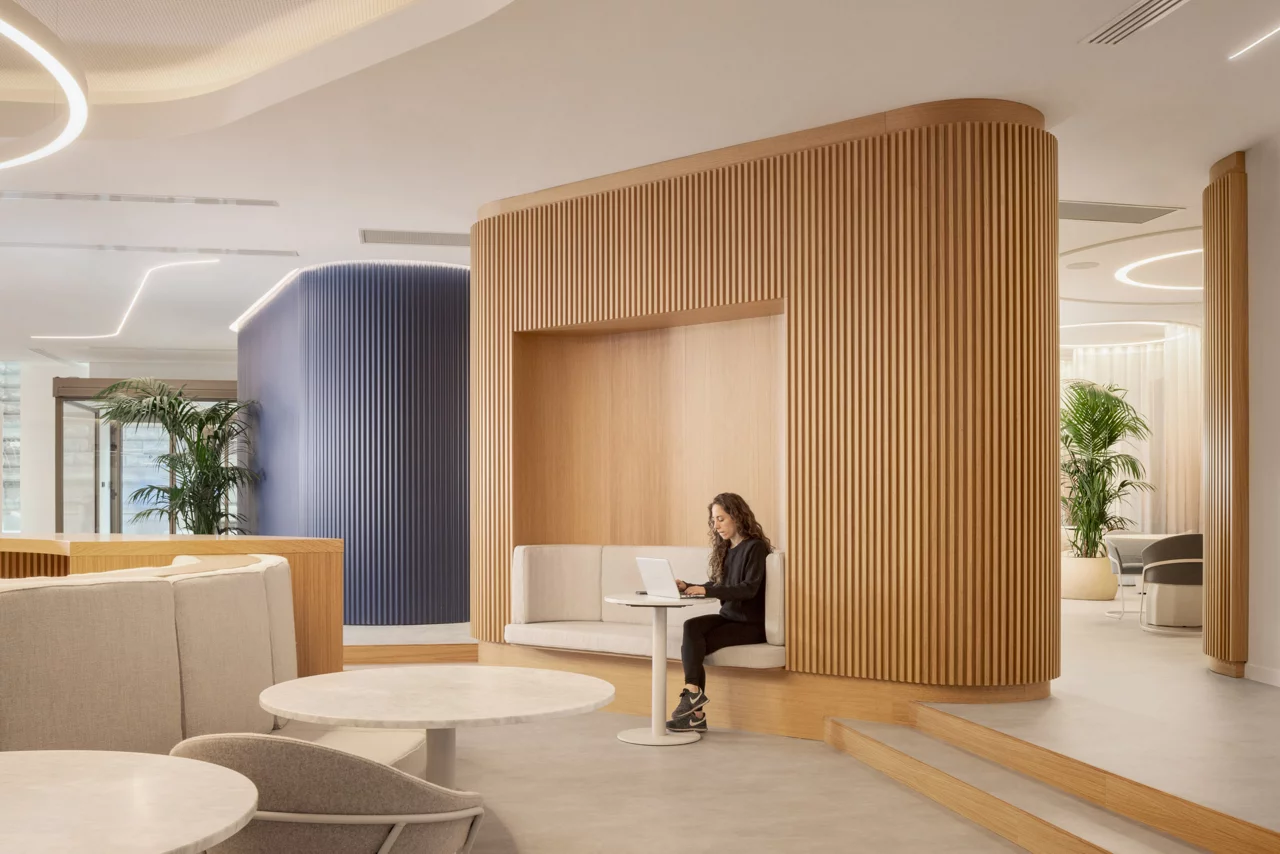
The finishes showcase sophisticated material design. Wood appears throughout floors, ceilings, and decorative elements, with tactile tatami, porcelain and ceramic surfaces, metallic coverings, and natural fiber panels that enhance both acoustic and environmental comfort.
Lounge areas, versatile workstations, informal gathering spaces, and seamlessly integrated technology support productivity and collaboration. Features include height-adjustable workstations, flexible collaboration zones, advanced technology in meeting rooms and common areas with integrated screens, and intuitive digital booking systems.
Sustainability consideration permeates every aspect of the design. The building has earned the most prestigious international certifications—LEED Platinum, WELL Bronze, and BREEAM Very Good—through low environmental impact materials, highly efficient technological solutions, cutting-edge geothermal systems, and optimized resource management.
The finishes showcase sophisticated material design. Wood appears throughout floors, ceilings, and decorative elements, with tactile tatami, porcelain and ceramic surfaces, metallic coverings, and natural fiber panels that enhance both acoustic and environmental comfort.
Lounge areas, versatile workstations, informal gathering spaces, and seamlessly integrated technology support productivity and collaboration. Features include height-adjustable workstations, flexible collaboration zones, advanced technology in meeting rooms and common areas with integrated screens, and intuitive digital booking systems.
Sustainability consideration permeates every aspect of the design. The building has earned the most prestigious international certifications—LEED Platinum, WELL Bronze, and BREEAM Very Good—through low environmental impact materials, highly efficient technological solutions, cutting-edge geothermal systems, and optimized resource management.