AVI-SPL creates a tech-driven office space to boost team collaboration
Nearly 45 years ago, AVI-SPL, which began as Audio Visual Innovations, embarked on a simple mission: to deliver cutting-edge audio-visual (AV) solutions. Over time, the company has become a global leader in AV and unified communications technology and was ready to revolutionize its own workspace. "My biggest goal was to create a space where people want to come and work," said Tom Boksa, General Manager of Overseas Sales and Operations.

Ready for a bold transformation
Ready for a bold transformation
AVI-SPL's 15-year-old office was outdated in design and technology, lacking functional space for collaboration. The dark, claustrophobic interior with little natural light made it unsuitable for showcasing AVI-SPL's technology and challenging to entice employees back to the office. To bring this vision to life, AVI-SPL needed a partner with comprehensive expertise in real estate, design and project management.
AVI-SPL's 15-year-old office was outdated in design and technology, lacking functional space for collaboration. The dark, claustrophobic interior with little natural light made it unsuitable for showcasing AVI-SPL's technology and challenging to entice employees back to the office. To bring this vision to life, AVI-SPL needed a partner with comprehensive expertise in real estate, design and project management.
Designing the future together
Designing the future together
The partnership kicked off with visioning sessions and focus groups to develop design guidelines, optimal floor planning and a journey map. This collaborative process ensured everyone understood AVI-SPL's vision for the new regional hub. "As a global organization, our goal was to ensure that any reconfiguration of our workspace would be implemented consistently across all our offices," said John Stochmal, Operations Manager at AVI-SPL. JLL Design team confirmed what employees and clients wanted in a modern AV workspace, surveying stakeholders to narrow down the final design concept.
The partnership kicked off with visioning sessions and focus groups to develop design guidelines, optimal floor planning and a journey map. This collaborative process ensured everyone understood AVI-SPL's vision for the new regional hub. "As a global organization, our goal was to ensure that any reconfiguration of our workspace would be implemented consistently across all our offices," said John Stochmal, Operations Manager at AVI-SPL. JLL Design team confirmed what employees and clients wanted in a modern AV workspace, surveying stakeholders to narrow down the final design concept.
Technology meets human-centric design
Technology meets human-centric design
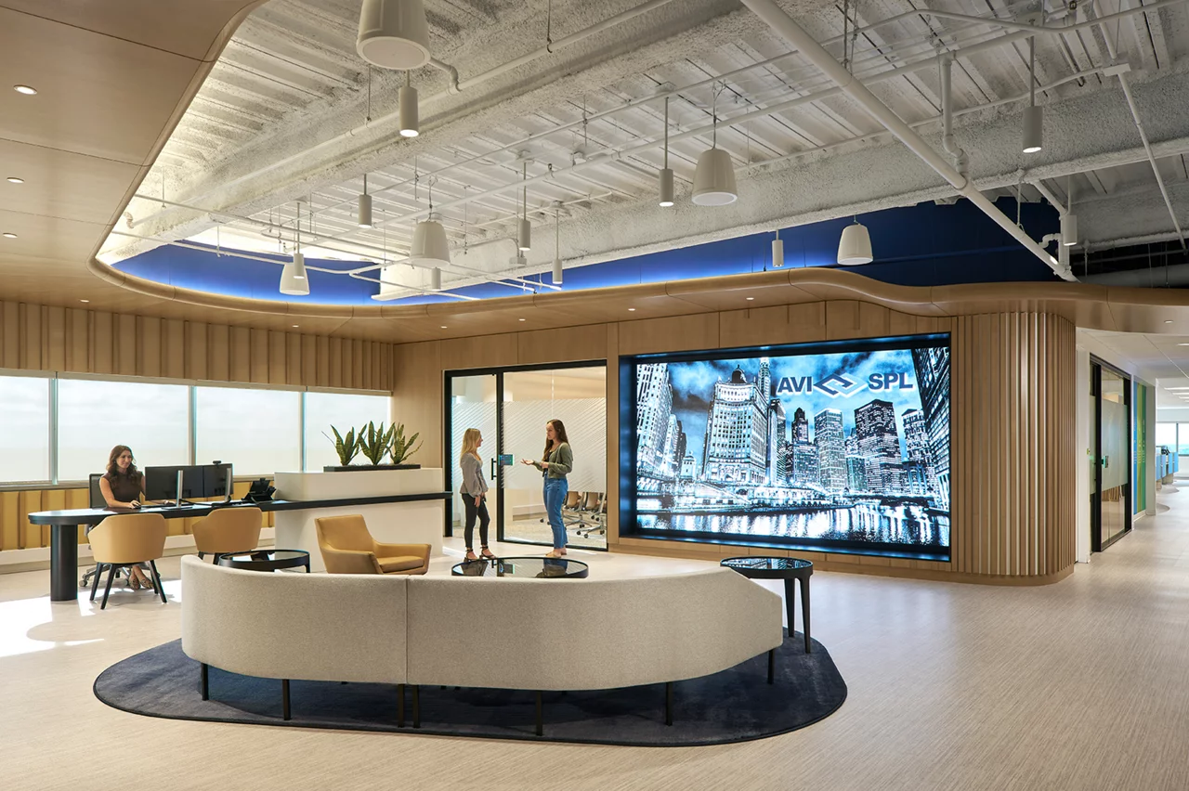
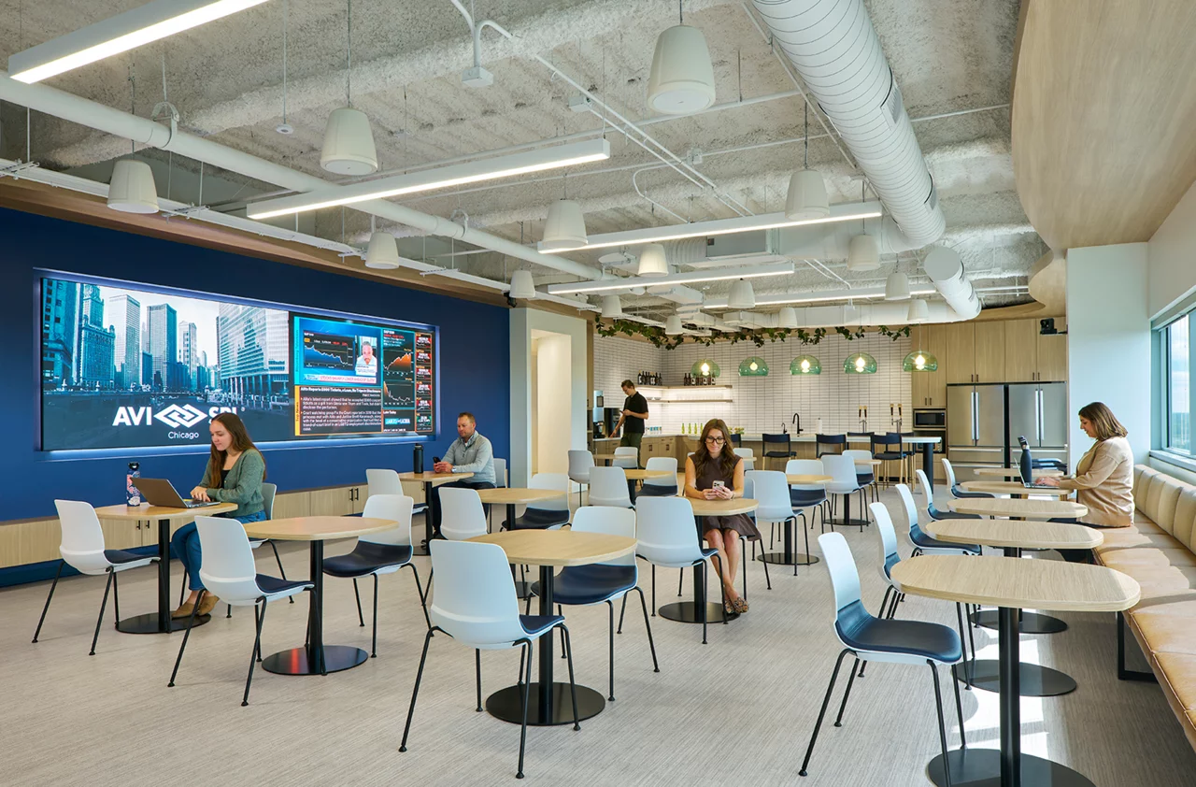
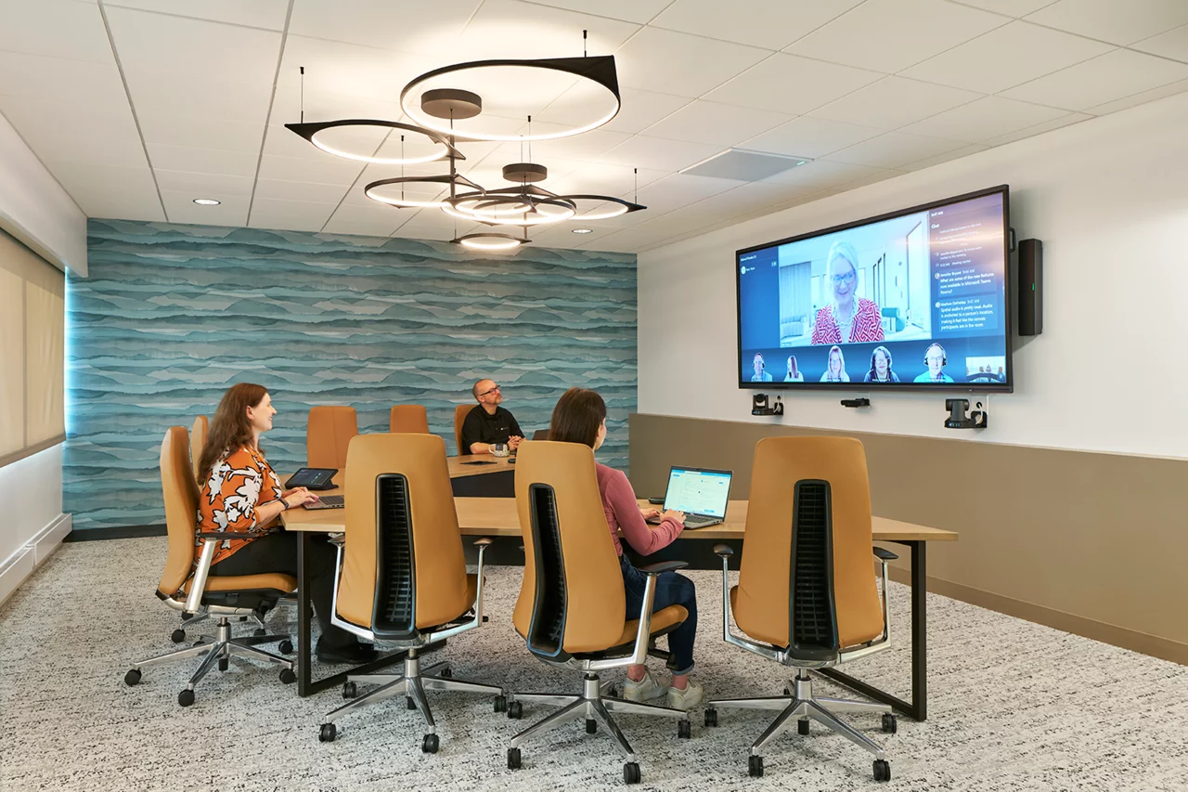
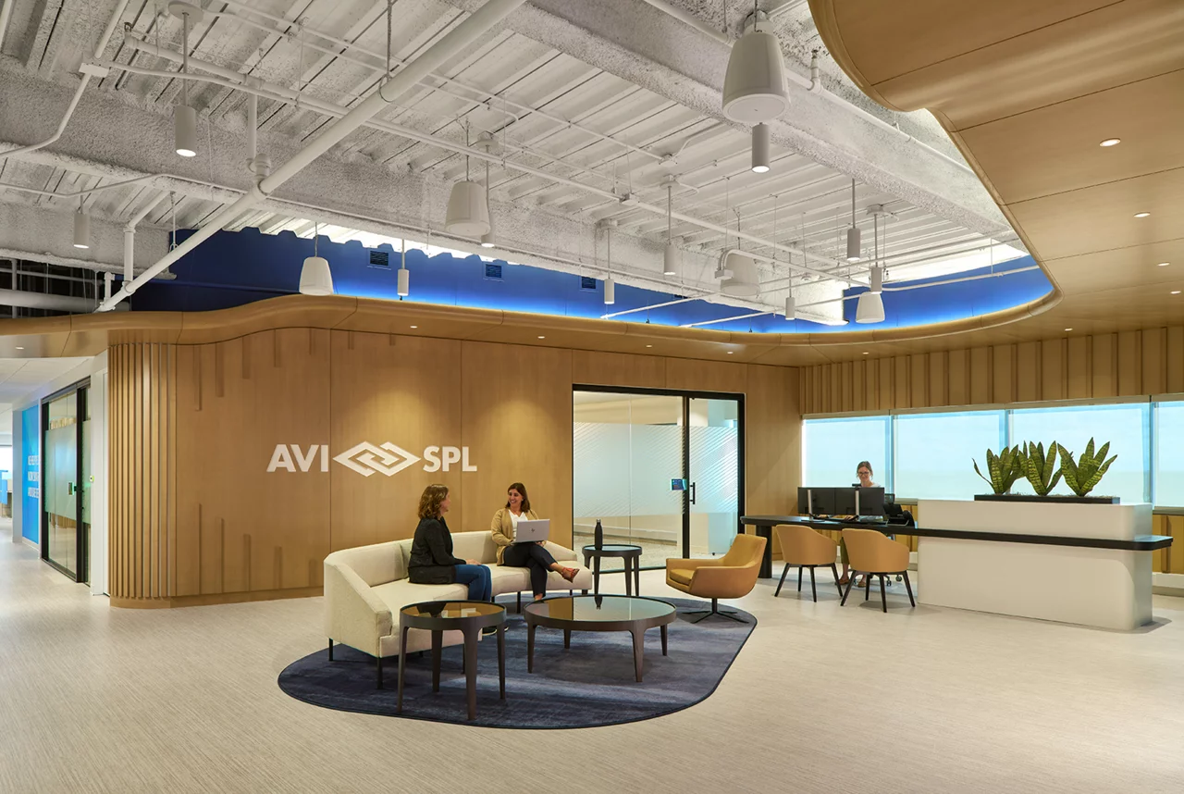
Tech-forward design elements that would transform the workplace into a client-facing showcase were central to the vision. The design incorporated: A large video wall in the reception area, State-of-the-art conferencing technologies throughout the space, A visible server room with a glass front, Human-centric features like ergonomic sit-to-stand desks and flexible workspaces, Multi-functional collaboration spaces, including a café, innovation lab and training room. "By strategically placing enclosed workspaces and meeting rooms around the office interior, we were able to give at least 85% of the staff full natural light exposure in an effort to enhance employee well-being and productivity," said Christina Piper, Senior Vice President of Workplace Design at JLL.
Tech-forward design elements that would transform the workplace into a client-facing showcase were central to the vision. The design incorporated: A large video wall in the reception area, State-of-the-art conferencing technologies throughout the space, A visible server room with a glass front, Human-centric features like ergonomic sit-to-stand desks and flexible workspaces, Multi-functional collaboration spaces, including a café, innovation lab and training room. "By strategically placing enclosed workspaces and meeting rooms around the office interior, we were able to give at least 85% of the staff full natural light exposure in an effort to enhance employee well-being and productivity," said Christina Piper, Senior Vice President of Workplace Design at JLL.
Executing the vision
Executing the vision
Once the relocation plan was set, JLL's PDS team and AVI-SPL collaborated to make the move and create a new workspace. This project brought together the best of design, functionality and efficiency to create a cost-effective and impactful solution that would transform AVI-SPL's operations. "The new office wasn't just an average relocation. We were able to create so much excitement and productivity for our people," said Boksa. "Together, our planning and execution resulted in the project being completed on schedule and under the allocated budget of about $4 million," says Brett Sametz, Senior Project Manager, JLL. The relocation plan included a swift three-month warehouse move and a six-month office space selection and fit-out process. The AVI-SPL team was able to hold a grand opening celebration for the new office space in November 2023.
Once the relocation plan was set, JLL's PDS team and AVI-SPL collaborated to make the move and create a new workspace. This project brought together the best of design, functionality and efficiency to create a cost-effective and impactful solution that would transform AVI-SPL's operations. "The new office wasn't just an average relocation. We were able to create so much excitement and productivity for our people," said Boksa. "Together, our planning and execution resulted in the project being completed on schedule and under the allocated budget of about $4 million," says Brett Sametz, Senior Project Manager, JLL. The relocation plan included a swift three-month warehouse move and a six-month office space selection and fit-out process. The AVI-SPL team was able to hold a grand opening celebration for the new office space in November 2023.

A model for the future
A model for the future
Based on the success of this project, AVI-SPL is moving ahead with plans to roll out a unified brand identity across locations, using the new Schaumburg office as a model. "The whole idea of moving to a new standardized facility was something we had never done before," said Boksa. "But JLL took our vision of what we wanted and made it happen. JLL did a tremendous job."
Based on the success of this project, AVI-SPL is moving ahead with plans to roll out a unified brand identity across locations, using the new Schaumburg office as a model. "The whole idea of moving to a new standardized facility was something we had never done before," said Boksa. "But JLL took our vision of what we wanted and made it happen. JLL did a tremendous job."