A Melbourne heritage office refurbishment reinvigorates tenant interest
Prior to relocating to our new Melbourne office in 2024, our team operated across two connected floors at 101 Collins Street, with an additional floor elsewhere in the building. While this supported significant growth, it hindered collaboration. Recognising the need for a more unified workspace, we embraced the chance to reimagine our presence. Change was not just inevitable. It was essential.
When growth demands transformation
When growth demands transformation
Across the industry, corporate real estate was evolving into a strategic asset, designed to attract talent, foster collaboration, support diverse workstyles, and advance wellbeing and sustainability. JLL evolved alongside these shifts. In 2021, we committed globally to net zero carbon by 2040, with workplaces playing a pivotal role.
By 2022, with two years left on our lease, timing, opportunity, and expert negotiation allowed us to plan our next chapter within 101 Collins Street. The building’s full electrification and status as a heritage asset aligned with our net zero pathway, making it the clear choice.
Across the industry, corporate real estate was evolving into a strategic asset, designed to attract talent, foster collaboration, support diverse workstyles, and advance wellbeing and sustainability. JLL evolved alongside these shifts. In 2021, we committed globally to net zero carbon by 2040, with workplaces playing a pivotal role.
By 2022, with two years left on our lease, timing, opportunity, and expert negotiation allowed us to plan our next chapter within 101 Collins Street. The building’s full electrification and status as a heritage asset aligned with our net zero pathway, making it the clear choice.
In-house expertise, exceptional outcome
In-house expertise, exceptional outcome
To help clients envision a better way forward, we lead by example. As workplace specialists, we used our full in-house capabilities: Tenant Representation, Project and Development Services, Design, Workplace Strategy, Change Management, Workplace Experience, Technology, and Sustainability, to design and deliver our new office.
The result is a consolidated 3,660 sqm across Levels 32 and 33, 20% larger than before, setting a benchmark for the modern workplace. Designed around collaboration, human experience, wellness, and sustainability, it reflects how we believe work should be done, a place where our people come together, work effectively, welcome clients with confidence, and embody the future of work we advocate daily.
To help clients envision a better way forward, we lead by example. As workplace specialists, we used our full in-house capabilities: Tenant Representation, Project and Development Services, Design, Workplace Strategy, Change Management, Workplace Experience, Technology, and Sustainability, to design and deliver our new office.
The result is a consolidated 3,660 sqm across Levels 32 and 33, 20% larger than before, setting a benchmark for the modern workplace. Designed around collaboration, human experience, wellness, and sustainability, it reflects how we believe work should be done, a place where our people come together, work effectively, welcome clients with confidence, and embody the future of work we advocate daily.
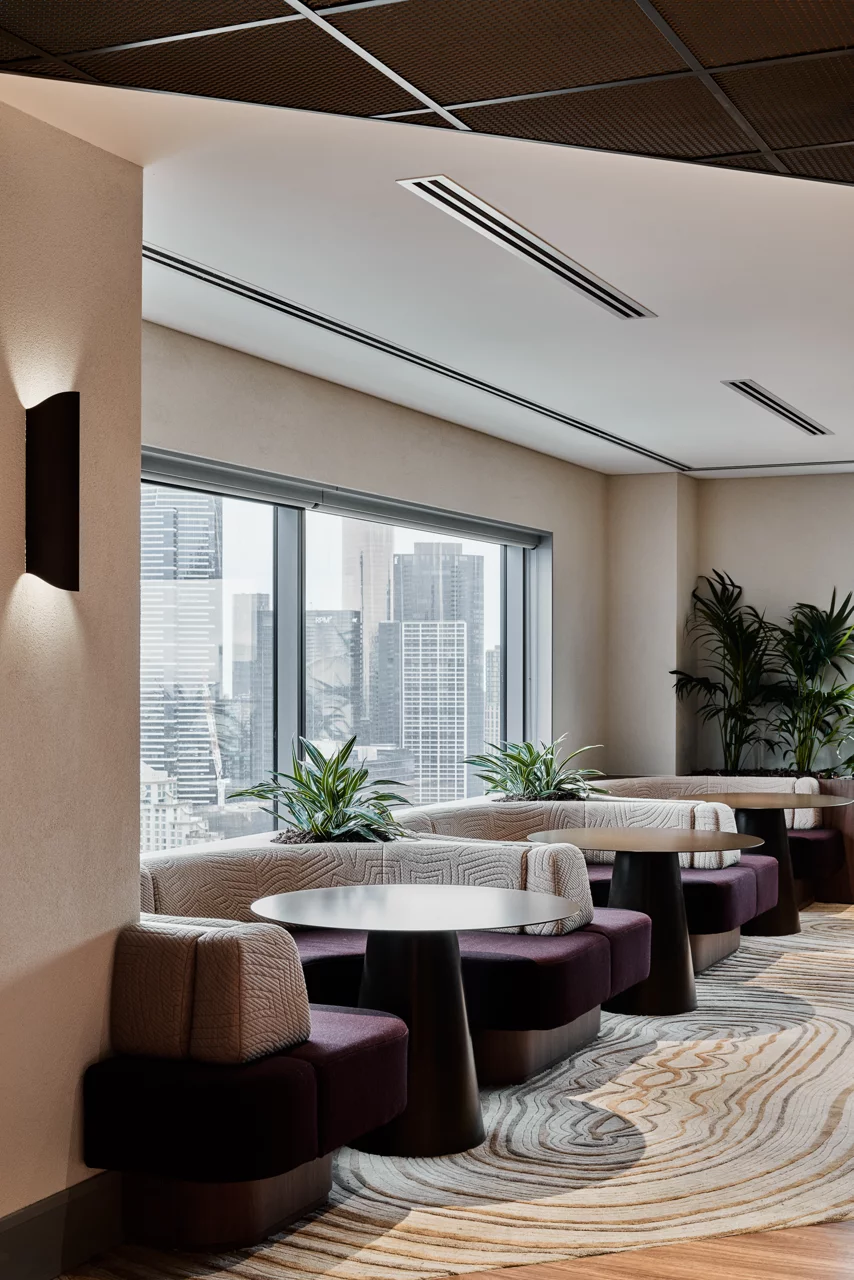
Melbourne's urban fabric reimagined
Melbourne's urban fabric reimagined
Our Workplace Strategy team, with the project steering committee, created an aspirational brief using utilisation data, employee feedback, and executive insights.
“We started with JLL’s global standards and lessons from our Sydney office,” said Alana Hannaford, Head of Advisory, Project and Development Services. “But then we asked: How do we create something that’s truly Melbourne?”
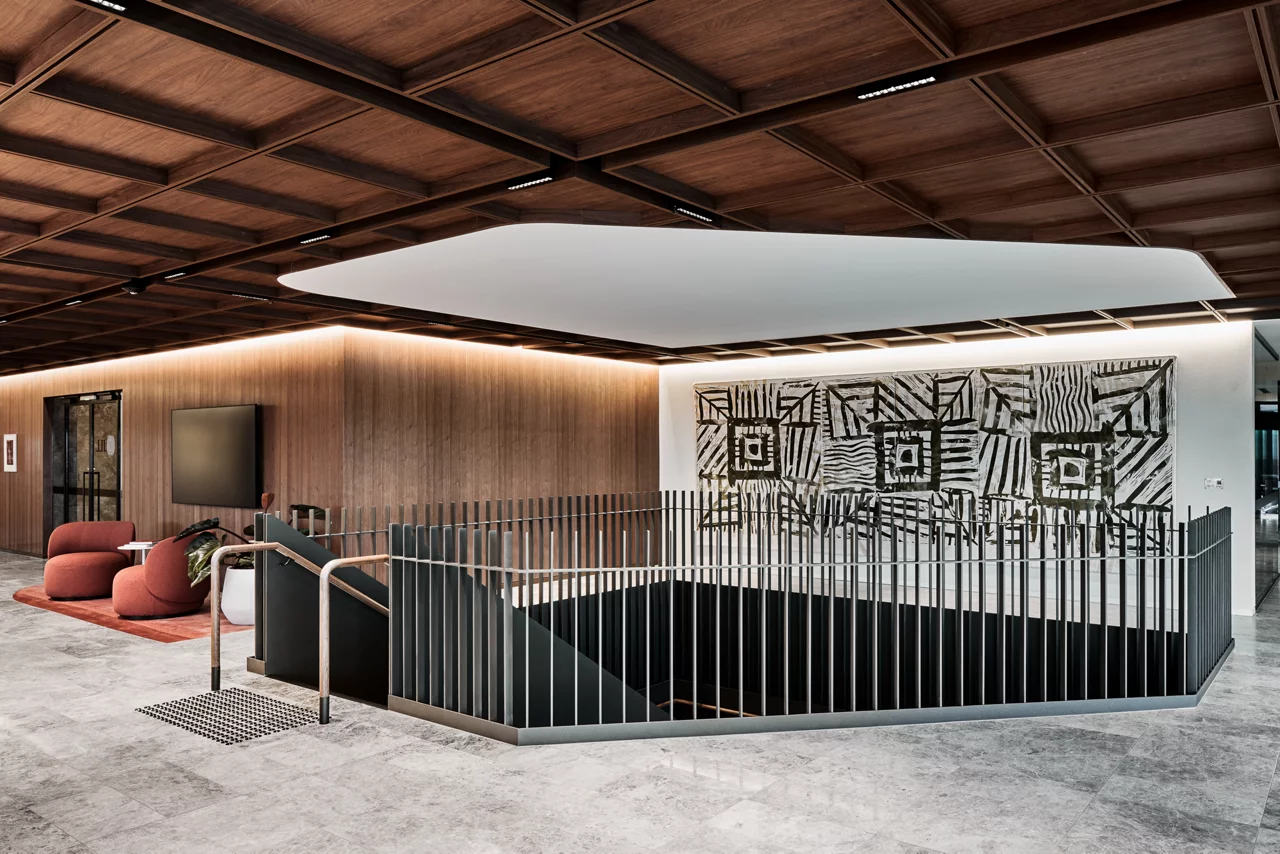
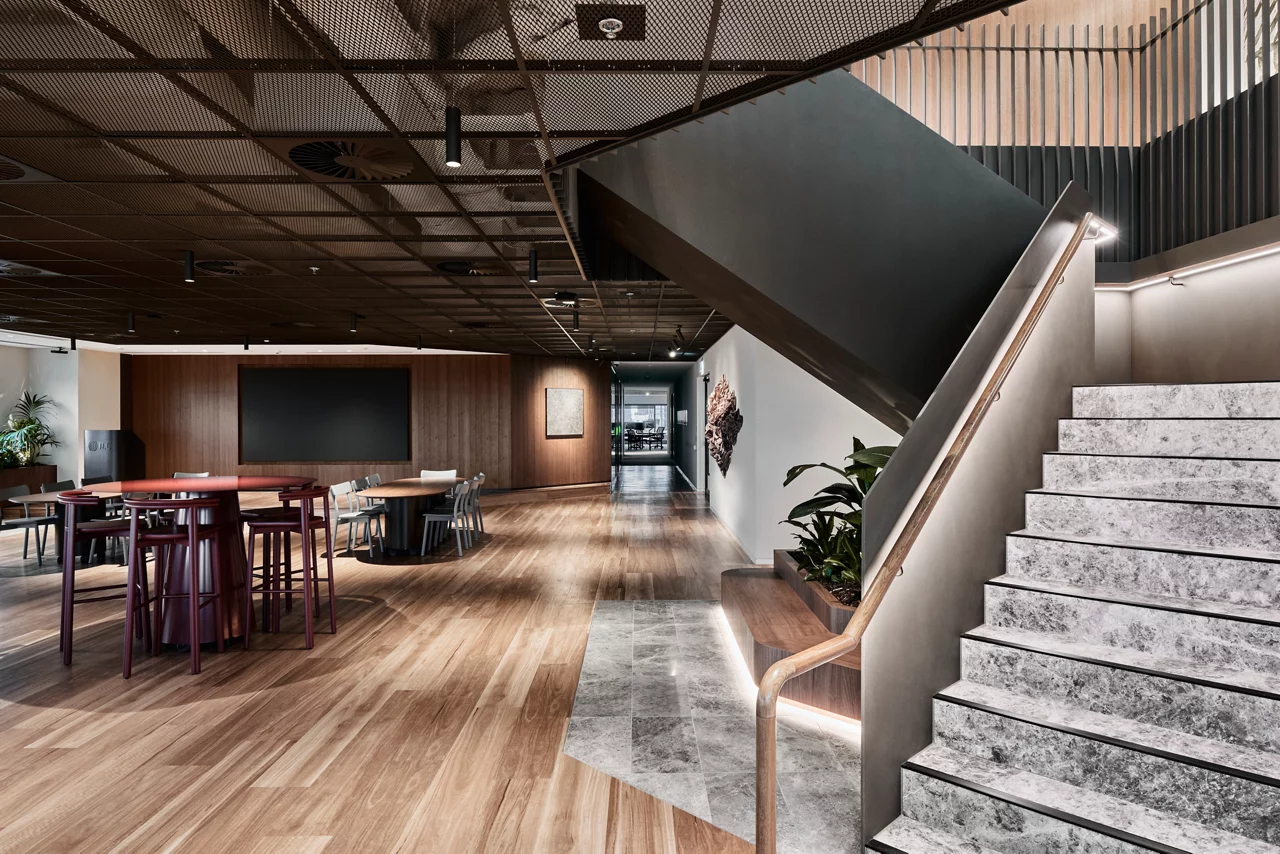
The answer was a design rooted in the city’s identity. The layout overlays the historic Hoddle Grid, surveyed in 1837, rotated 45 degrees to create intuitive zones. A sculptural staircase links Levels 32 and 33, and nearly every window frames views of the CBD, Port Phillip Bay, or the sporting precinct.
The space honours 101 Collins Street’s dual character: Collins Street’s elegance and Flinders Lane’s vibrant “rag trade” heritage. The interior palette blends warm, refined materials with edgier, cool-toned finishes.
“From planning to material selection, we worked within two narratives: Melbourne’s urban fabric and JLL’s cultural fabric, seeking a thread that connected them,” said Jen Moore, Senior Director of Design Services.
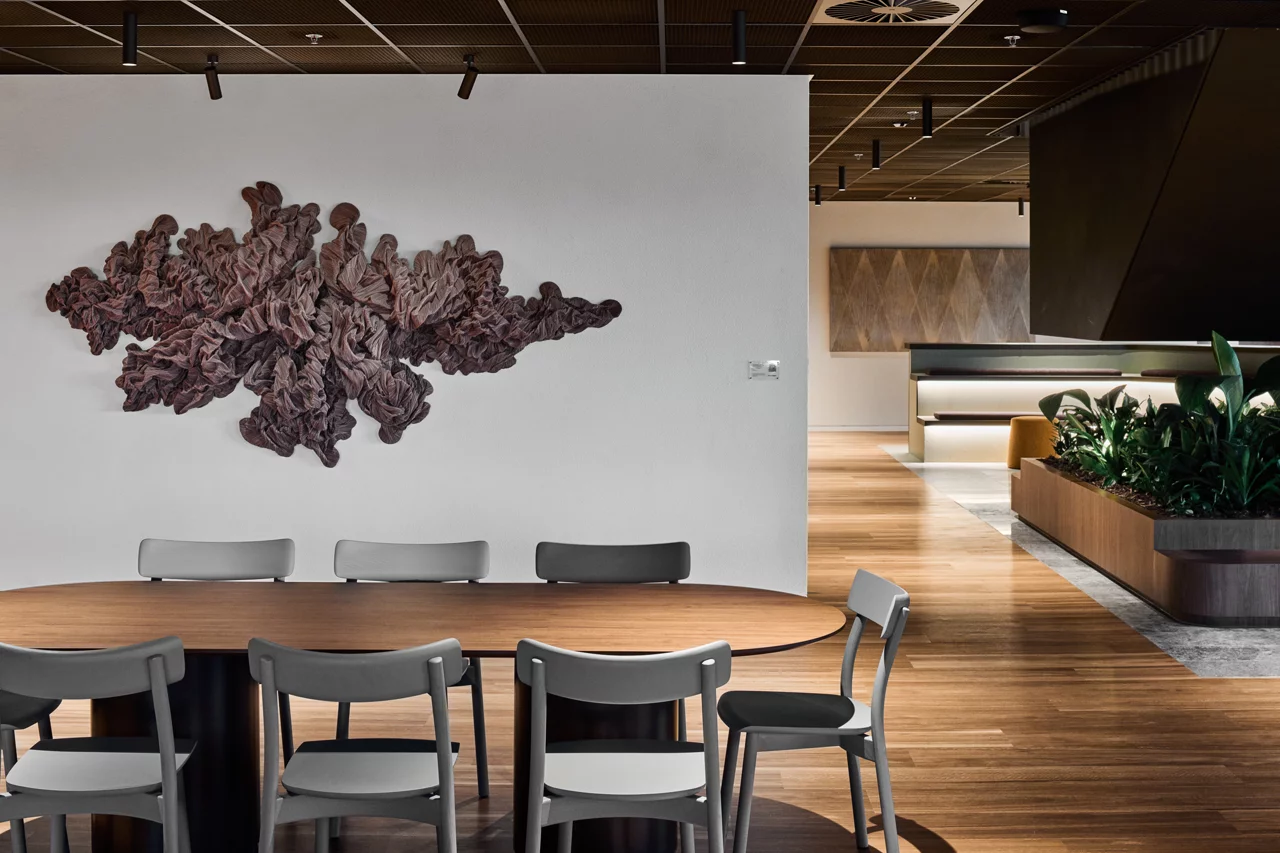
Local commissioned art, meeting rooms named after rag trade landmarks and public gardens, and textile-inspired upholstery create a locally grounded aesthetic with strong sense of place.
Our Workplace Strategy team, with the project steering committee, created an aspirational brief using utilisation data, employee feedback, and executive insights.
“We started with JLL’s global standards and lessons from our Sydney office,” said Alana Hannaford, Head of Advisory, Project and Development Services. “But then we asked: How do we create something that’s truly Melbourne?”
The answer was a design rooted in the city’s identity. The layout overlays the historic Hoddle Grid, surveyed in 1837, rotated 45 degrees to create intuitive zones. A sculptural staircase links Levels 32 and 33, and nearly every window frames views of the CBD, Port Phillip Bay, or the sporting precinct.
The space honours 101 Collins Street’s dual character: Collins Street’s elegance and Flinders Lane’s vibrant “rag trade” heritage. The interior palette blends warm, refined materials with edgier, cool-toned finishes.
“From planning to material selection, we worked within two narratives: Melbourne’s urban fabric and JLL’s cultural fabric, seeking a thread that connected them,” said Jen Moore, Senior Director of Design Services.
Local commissioned art, meeting rooms named after rag trade landmarks and public gardens, and textile-inspired upholstery create a locally grounded aesthetic with strong sense of place.
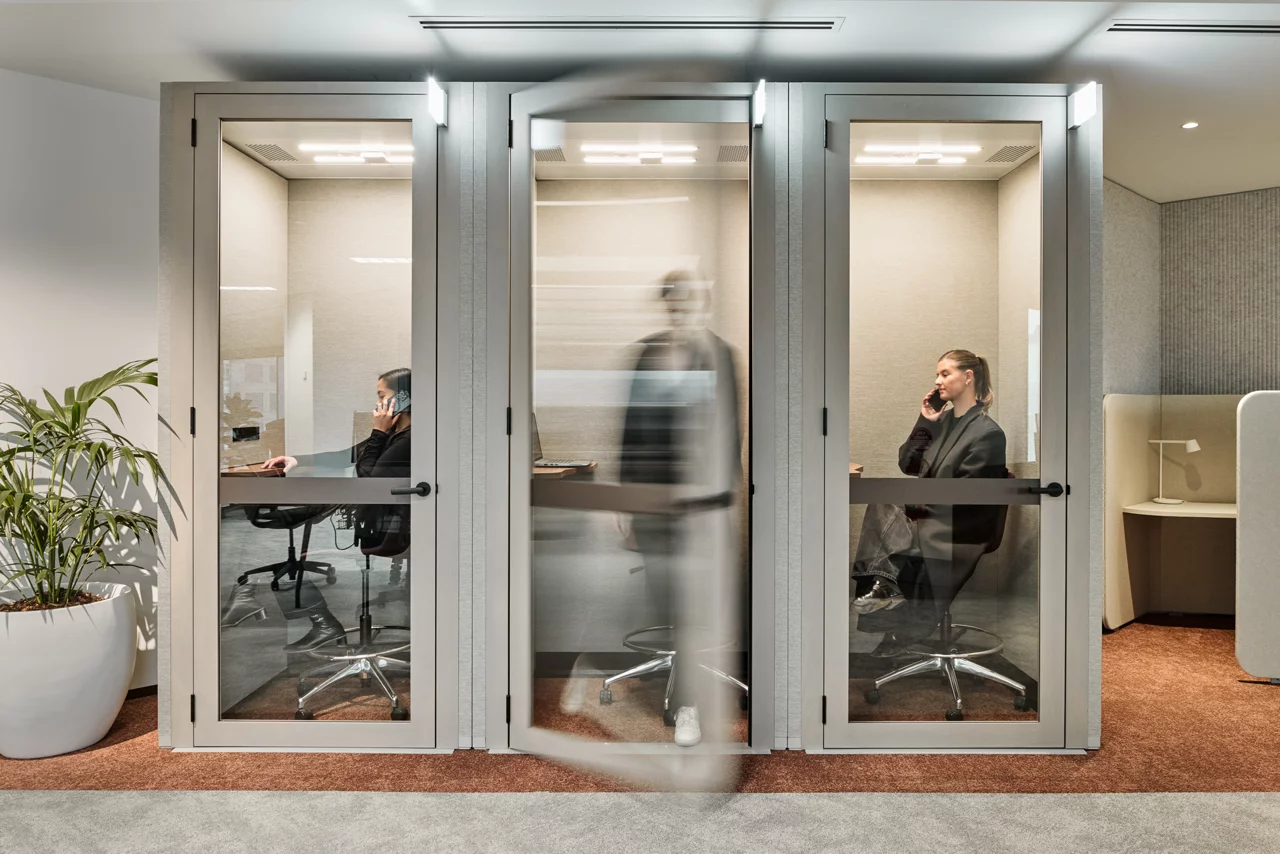
Designed for how we really work
Designed for how we really work
The office empowers people to bring their whole selves to work in the way that suits them best, offering spaces for both collaboration and deep focus. Beyond standard desks and meeting rooms, it includes breakout zones, quiet “library” areas, and private phone booths.
We profiled teams into four archetypes: Teamers (desk-side collaboration), Collaborators (frequent meetings), Focus Workers (heads-down time), and Connectors (relationship builders). This guided team placement.
“We know people come for human connection,” said Alana Hannaford, “but 50% of our time is focused work. Excellent technology, ergonomics, and focus spaces were essential.”
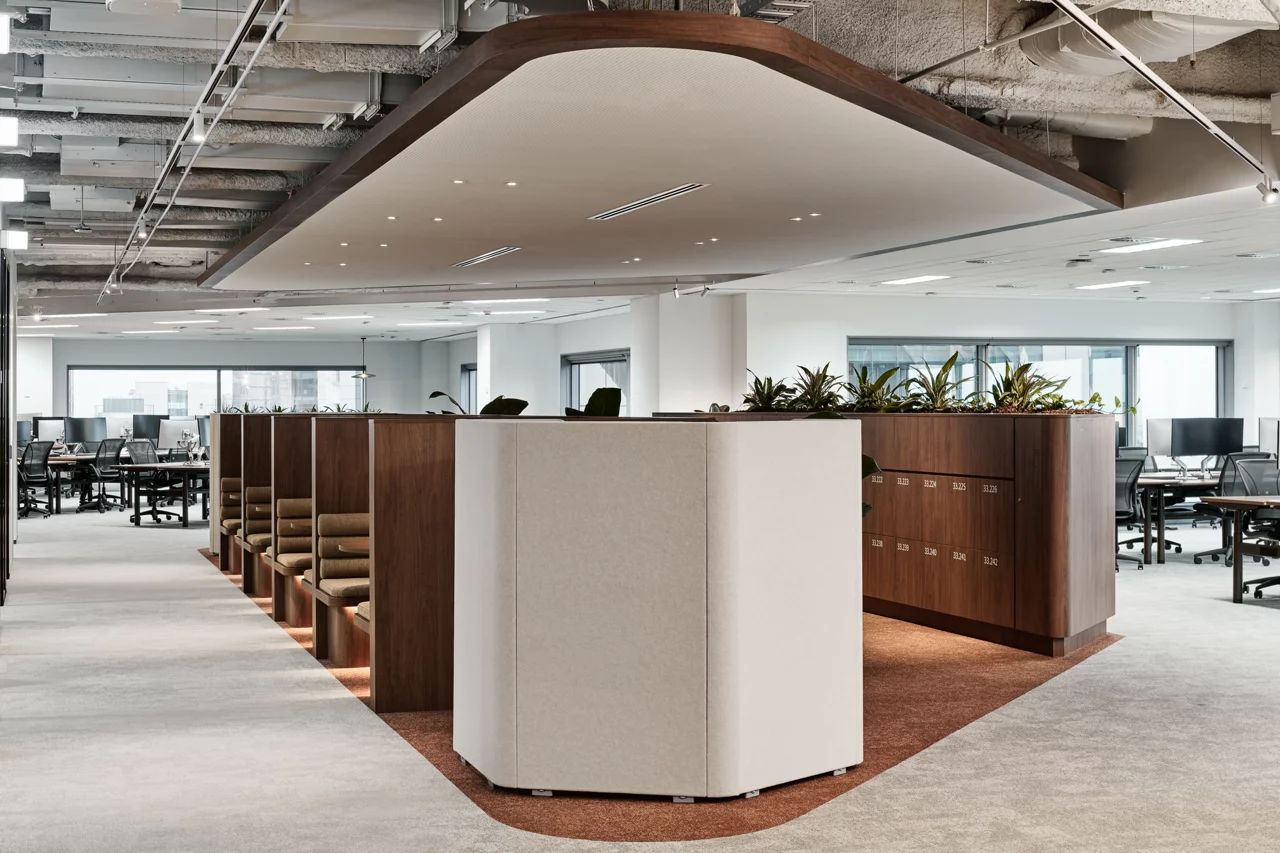
The ‘diamond’ floorplan ensures one enclosed focus room for every nine work points. A flexible business lounge hosts clients or transforms into an event space. All settings, phone booths, libraries, desks, touchdown points, are classified as short, medium, or long-stay, with appropriate ergonomics. A concierge desk and embedded IT support ensure a seamless experience.
The office empowers people to bring their whole selves to work in the way that suits them best, offering spaces for both collaboration and deep focus. Beyond standard desks and meeting rooms, it includes breakout zones, quiet “library” areas, and private phone booths.
We profiled teams into four archetypes: Teamers (desk-side collaboration), Collaborators (frequent meetings), Focus Workers (heads-down time), and Connectors (relationship builders). This guided team placement.
“We know people come for human connection,” said Alana Hannaford, “but 50% of our time is focused work. Excellent technology, ergonomics, and focus spaces were essential.”
The ‘diamond’ floorplan ensures one enclosed focus room for every nine work points. A flexible business lounge hosts clients or transforms into an event space. All settings, phone booths, libraries, desks, touchdown points, are classified as short, medium, or long-stay, with appropriate ergonomics. A concierge desk and embedded IT support ensure a seamless experience.
A place to belong, a space to thrive
A place to belong, a space to thrive
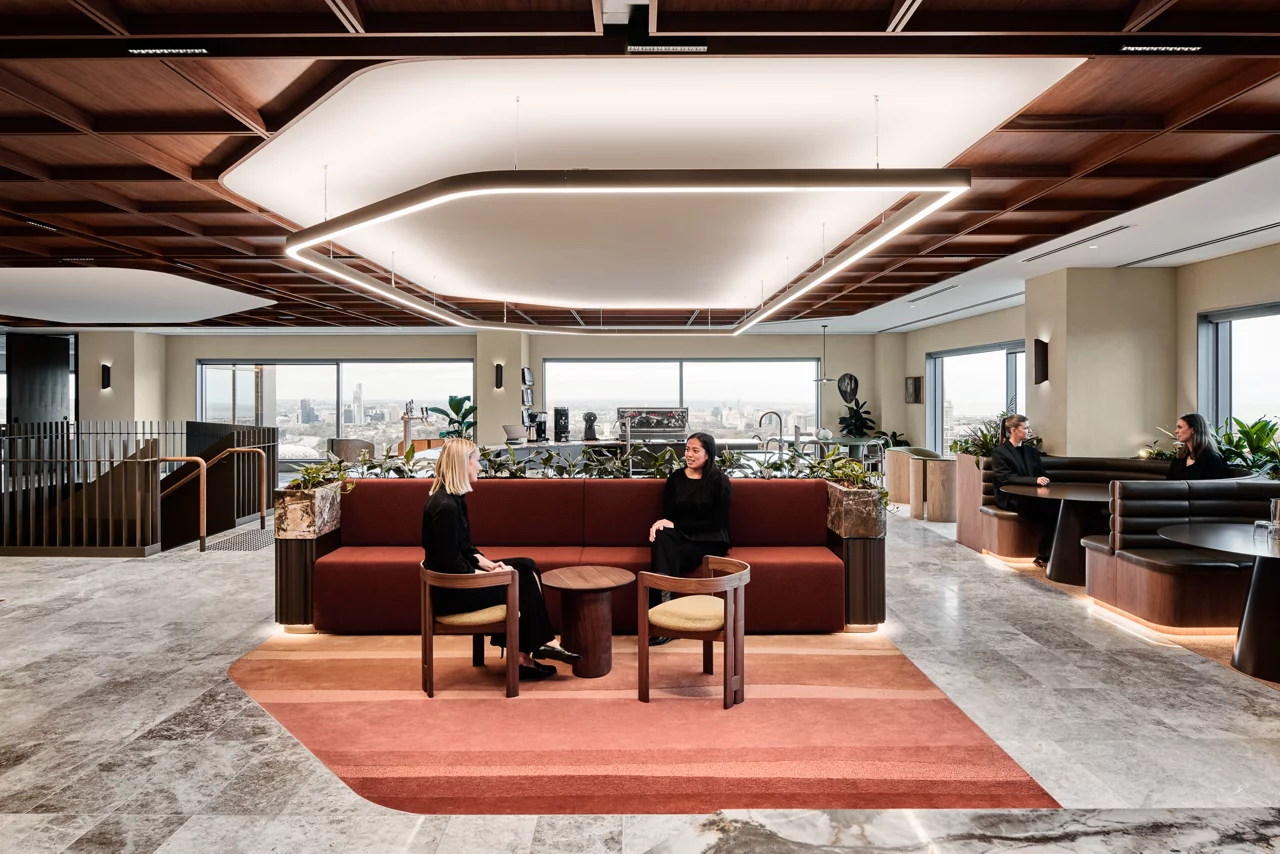
Level 33 greets you with the aroma of freshly ground coffee, a nod to Melbourne’s café culture. Our in-house barista serves complimentary brews, creating a natural crossroads for connection. A sculptural staircase leads down to the town hall, the social heart for lunches, chats, and gatherings. Beer taps occasionally flow for celebrations, blending professionalism with Melbourne’s warmth.
This space is designed for everyone. With input from our Diversity & Inclusion Committee, we embedded inclusivity: all-gender bathrooms, low-lit quiet zones for neurodivergent colleagues, a multifaith prayer room, a parents’ and first aid room, and an “oasis” retreat. Thoughtful details, floor-to-ceiling mirrors, disability-compliant fixtures, halal-certified microwave, ensure everyone feels seen and supported.
Sustainability is equally central. The office targets 6-Star Green Star and WELL Platinum certifications. Powered by 100% renewable energy, smart sensors optimise air, light, and temperature in real time. During fit-out, 92% of waste was diverted from landfill. We prioritised Australian-made products and local craftsmanship, sourcing internationally only when local options fell short.
This is not just an office. It is a living expression of our values, where culture, care, and climate action honour the people who do the work.
Level 33 greets you with the aroma of freshly ground coffee, a nod to Melbourne’s café culture. Our in-house barista serves complimentary brews, creating a natural crossroads for connection. A sculptural staircase leads down to the town hall, the social heart for lunches, chats, and gatherings. Beer taps occasionally flow for celebrations, blending professionalism with Melbourne’s warmth.
This space is designed for everyone. With input from our Diversity & Inclusion Committee, we embedded inclusivity: all-gender bathrooms, low-lit quiet zones for neurodivergent colleagues, a multifaith prayer room, a parents’ and first aid room, and an “oasis” retreat. Thoughtful details, floor-to-ceiling mirrors, disability-compliant fixtures, halal-certified microwave, ensure everyone feels seen and supported.
Sustainability is equally central. The office targets 6-Star Green Star and WELL Platinum certifications. Powered by 100% renewable energy, smart sensors optimise air, light, and temperature in real time. During fit-out, 92% of waste was diverted from landfill. We prioritised Australian-made products and local craftsmanship, sourcing internationally only when local options fell short.
This is not just an office. It is a living expression of our values, where culture, care, and climate action honour the people who do the work.
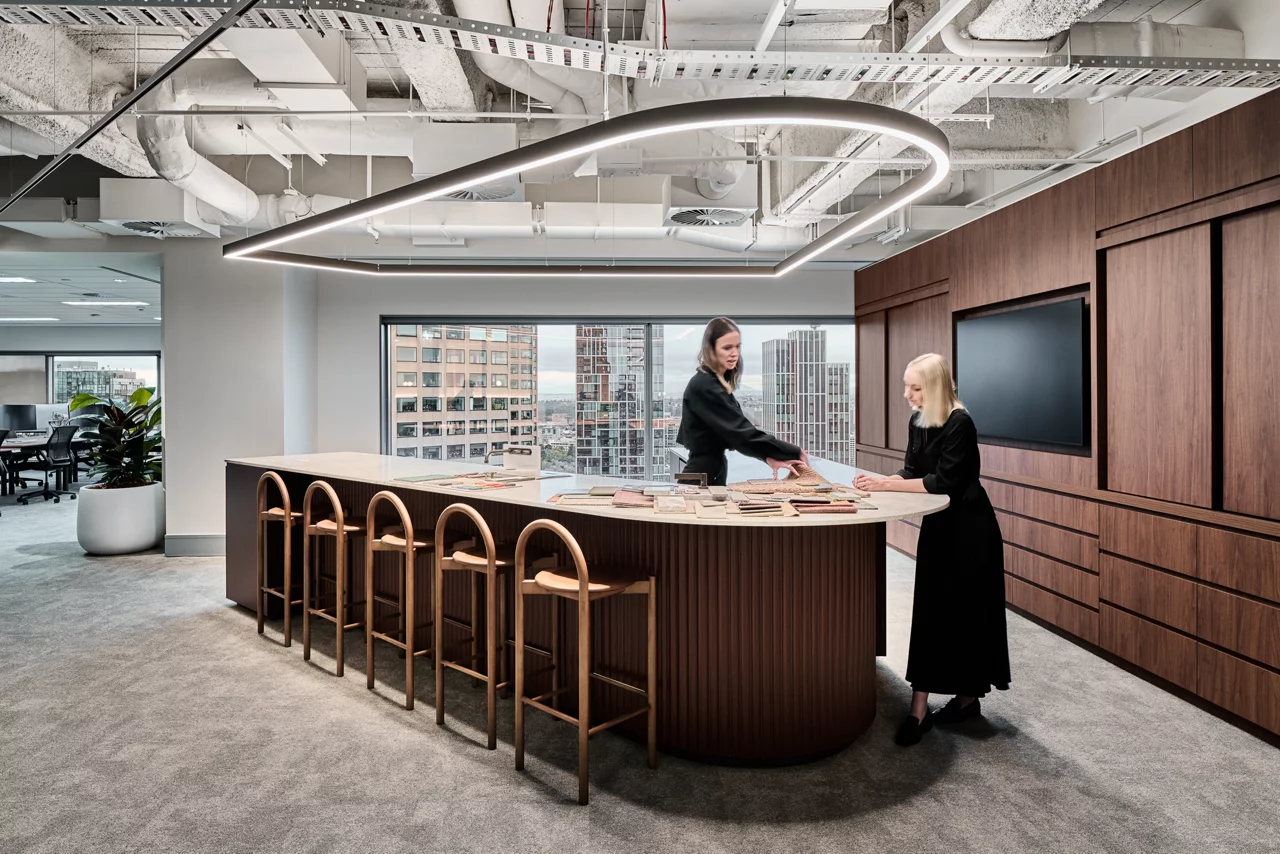
More than a workplace, a statement of intent
More than a workplace, a statement of intent
For the first time, we’re living the workplace we’ve long designed for clients, deepening our credibility. Colleagues once siloed, even in the same building, now meet over coffee, share ideas, and build relationships that strengthen client service. These connections are strategic.
“There’s appreciation for spaces that honour different ways of working,” said Kate Pilgrim, Managing Director of JLL Victoria. “Coming together has forged new connections across teams. It’s cultivating community for our entire hybrid workforce. I’m excited to grow our culture in a space that truly reflects who we are.”
This office is not just where we work. It is how we lead.
For the first time, we’re living the workplace we’ve long designed for clients, deepening our credibility. Colleagues once siloed, even in the same building, now meet over coffee, share ideas, and build relationships that strengthen client service. These connections are strategic.
“There’s appreciation for spaces that honour different ways of working,” said Kate Pilgrim, Managing Director of JLL Victoria. “Coming together has forged new connections across teams. It’s cultivating community for our entire hybrid workforce. I’m excited to grow our culture in a space that truly reflects who we are.”
This office is not just where we work. It is how we lead.
Workplace
awards
WAF Shortlist Large Office 2025
The World Architecture Festival (WAF) is the world’s largest live awards event for architecture and design, where shortlisted teams present their projects to an international jury of leading practitioners. In 2025, JLL’s Australia Design team earned a place among just eight global finalists in the Interiors: Workplace (Large) category for their Melbourne headquarters at 101 Collins Street, presenting their vision on stage in Miami alongside the world’s most innovative practices.The WAF shortlist stands as recognition of a workplace that transcends function, embodying resilience, local identity, and a progressive vision for the future of work.