
Occupancy and space planning
Understand space utilisation and workspace needs through data-informed analysis.
Occupancy planning leader

View our expertise

Insight
Global Occupancy Planning Benchmark Report 2026

Guide
Unlock the power of workplace utilization data
Read our client stories
Client story
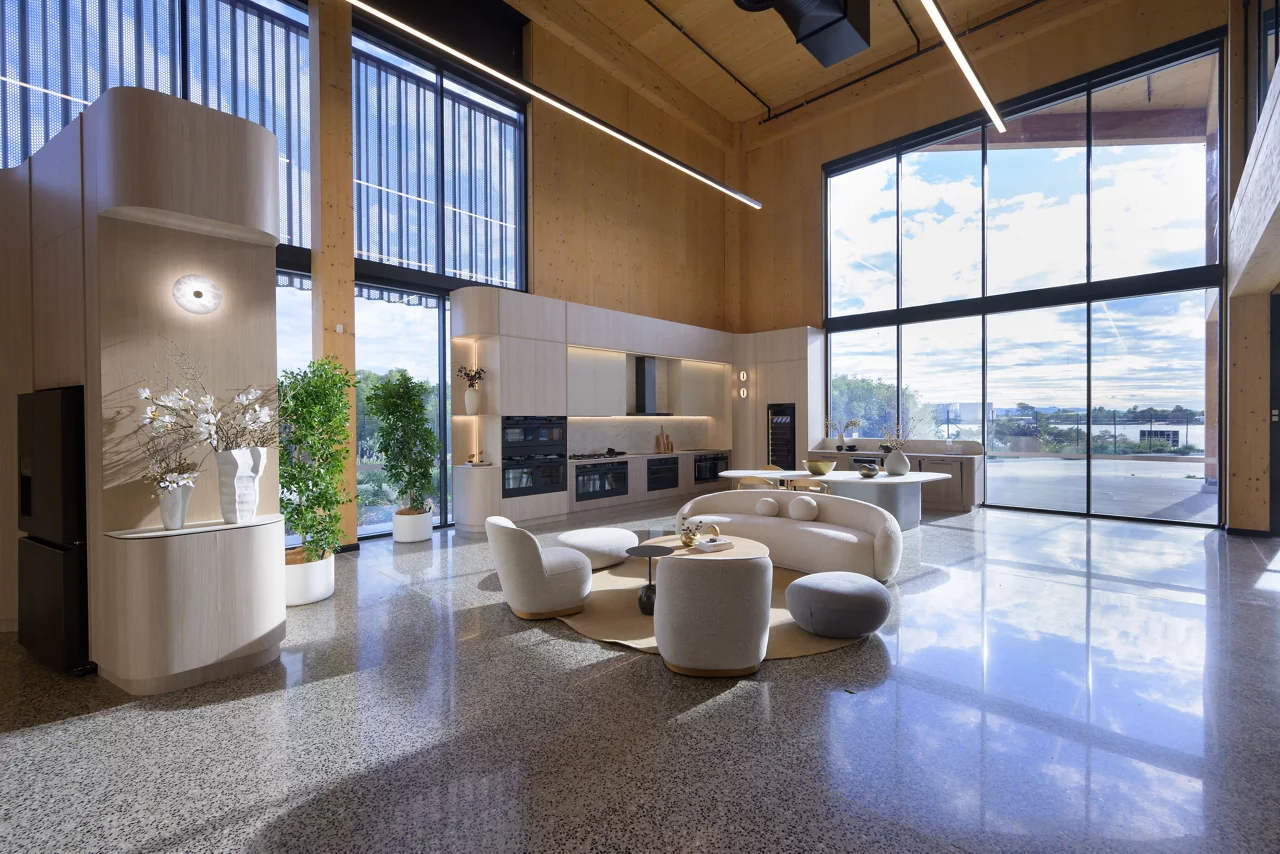
Delivering a new distribution centre in Brisbane for a global leader in home appliances
Client story
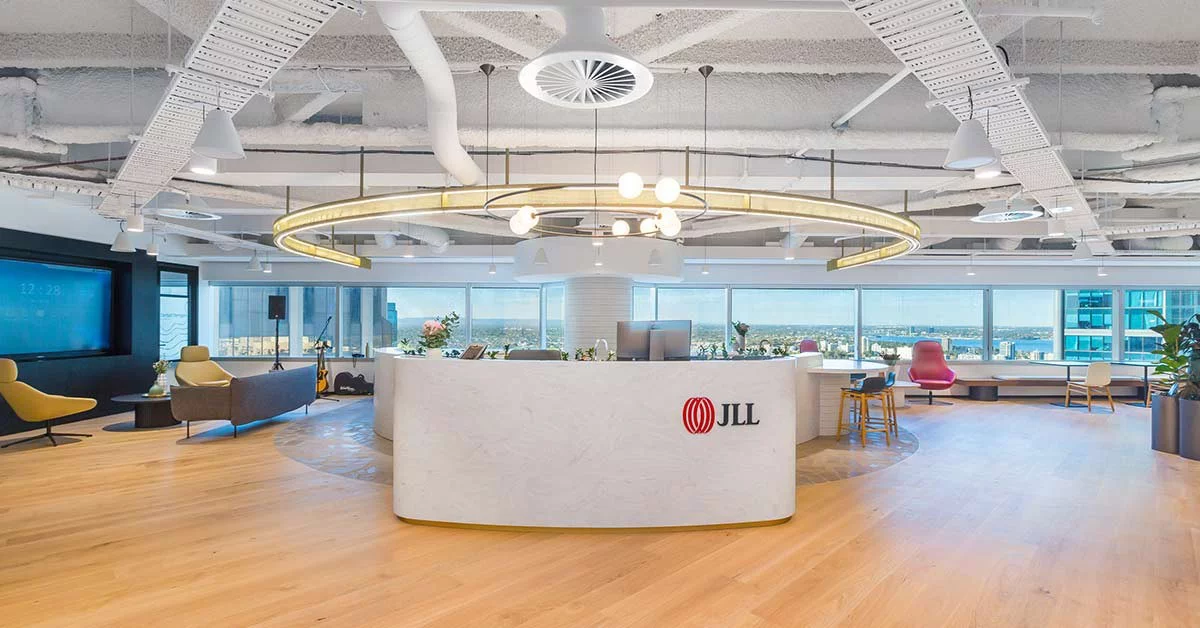
Western Australia first: WELL Gold certification for Perth office
FAQs about occupancy planning
Occupancy planning in commercial real estate is the strategic process of understanding, managing, and optimising workplace portfolios through data-driven insights. It enables organisations to make informed accommodation decisions, such as space consolidation, functional team realignment, and lease renewals or exits.
In today's hybrid workplace environment, occupancy planning has become critical. With employees working across multiple locations, understanding true space utilisation and demand is far more complex than traditional models. Effective occupancy planning integrates multiple data sources, including, workplace attendance patterns, space utilization metrics, and employee work preferences, to build the evidence base necessary for strategic portfolio decisions.
For Australasia specifically, where major markets like Sydney, Melbourne, and Auckland are navigating significant shifts in office attendance post-pandemic, robust occupancy planning ensures organisations right-size their portfolios, reduce costs, and create workplaces that support both business objectives and employee flexibility.
AI and machine learning turn occupancy data into predictive intelligence, helping Australian organisations anticipate space demand and optimise allocation with greater accuracy than manual analysis alone.
- Predictive forecasting: Machine learning models analyse historical patterns to forecast future demand by day, season and organisational events—particularly valuable as Australian workplaces navigate hybrid working arrangements.
- Pattern recognition: AI spots unusual trends you might miss, like sudden changes in floor usage or shifts in team location preferences, helping you respond quickly to evolving needs.
- Scenario modelling: Test hundreds of portfolio scenarios—different hybrid policies, growth plans, consolidation options—that would be impractical to model manually. For multi-site Australian portfolios, this capability provides critical strategic insights.
- Automated recommendations: Receive specific suggestions on floor consolidation, neighbourhood reconfiguration or collaboration space adjustments based on portfolio-wide analysis.
- Flexible approach: We're technology-agnostic, evaluating your existing systems and requirements to determine the optimal solution—whether leveraging current platforms, integrating JLL tools like Azara, or recommending new capabilities.
- Evolving capabilities: AI technology advances rapidly, constantly expanding what's possible in occupancy analytics. We're committed to evaluating and integrating these evolving technologies to deliver increasingly sophisticated insights for Australian organisations.
JLL's occupancy planning services in the Australasian market are distinguished by three core advantages no competitor can replicate.
- Unmatched Benchmarking Depth: JLL's Global Occupancy Planning Benchmark Report, now in its 10th edition, covers 745 million+ square feet across 99 organisations globally. This means our recommendations for Australian clients are calibrated against real-world peer data rather than generic industry averages, providing context for how your occupancy metrics compare locally and internationally.
- Technology-Agnostic Platform: Unlike competitors tied to proprietary systems, JLL partners with multiple sensor and analytics vendors, recommending the right technology for each client's portfolio. This flexible approach ensures Australian organisations receive optimal solutions tailored to their specific requirements rather than one-size-fits-all technology.
- Integrated Service Model: JLL's Work Dynamics division connects occupancy planning directly to workplace strategy, sustainability reporting, lease negotiations, and facilities management. Occupancy insights flow seamlessly into portfolio decisions rather than existing as isolated workstreams. For Australasian clients with multi-site portfolios, this integration delivers coordinated outcomes across leasing, sustainability targets, and operational efficiency.
- Global Scale with Local Expertise: Managing occupancy planning across 880 million+ square feet globally, JLL provides consistent methodology and data standards while applying deep Australasian market knowledge and understanding of local workplace regulations.
JLL integrates occupancy planning with workplace strategy by connecting data-driven space insights with employee experience design, creating a holistic approach to workplace transformation.
Our occupancy planning teams provide the quantitative foundation, analysing utilisation patterns, attendance trends, and space performance metrics across the portfolio. This evidence base directly informs workplace strategy decisions about space design, amenity placement, neighborhood configurations, and technology investments.
Rather than treating space planning and experience as separate workstreams, we unite them through a seamless process: occupancy data reveals how spaces are actually used, workplace strategy translates those insights into design principles that support both business objectives and employee needs, and the resulting solutions balance portfolio efficiency with an environment that attracts people back to the office.
For Australasia clients navigating hybrid work, this integrated approach is essential. We're not simply reducing square meters, we're reimagining portfolios where every square meter works harder and delivers better experiences. This means transforming underutilised traditional offices into dynamic, amenity-rich destinations that justify commute time while optimizing overall portfolio costs.
The outcome is a unified space and experience solution: the right amount of space, in the right locations, designed to support how work actually happens today.
We embed change management and employee communications into every occupancy and workplace planning engagement from day one, using a human-centred design approach to bring people along the journey.
- Early stakeholder engagement: We involve Property, People & Culture, IT, Facilities, leaders and employees from the start to understand diverse needs and concerns. Through workshops and co-design sessions, we create solutions that reflect how people actually work.
- Evidence-led communication: Occupancy data provides a clear foundation for change. We translate insights into plain language messages that connect data to employee experience, wellbeing and productivity, replacing assumptions with shared understanding.
- Test and refine: We often recommend piloting space changes on selected floors or teams, supported by targeted engagement and leadership coaching. This helps you learn what works and build confidence before scaling.
- Ongoing feedback: We establish continuous feedback loops through surveys, workshops and post-occupancy evaluations to measure success, embed new behaviours and celebrate wins.
Contact us about occupancy and space planning services
Unlock the power of our local expertise to transform your real estate challenges into strategic advantages, optimising your portfolio for enhanced value and performance.