A partnership for the global wealth manager's Sydney and Melbourne hubs
Client story
Transforming UBS's Australian workplace strategy
Categories:
Spotlight
Project management
Size
Melbourne: 3,000 sqm across 2 office levels plus end-of-trip facilities | Sydney: 13,000 sqm across 9 floors (in delivery)
Locations
8 Exhibition Street, Melbourne | Chifley South Tower, Sydney
In a time of significant technological change, banks are reshaping their office strategies to attract top tech talent and support long-term growth. UBS, experiencing this evolution, embarked on a transformation of its Australian workplaces so they would better embody the global brand, evolve with operational needs and reflect the brand’s standing at the forefront of international finance.
UBS is headquartered in Switzerland and operates across more than 50 countries. It partners with JLL in many of those countries to elevate its workplaces. In Australia, the relationship with JLL has grown from delivering the bank’s premium office fit-out in Melbourne to now managing its flagship Sydney office in the landmark Chifley South tower.
Melbourne: setting exceptional standards under pressure
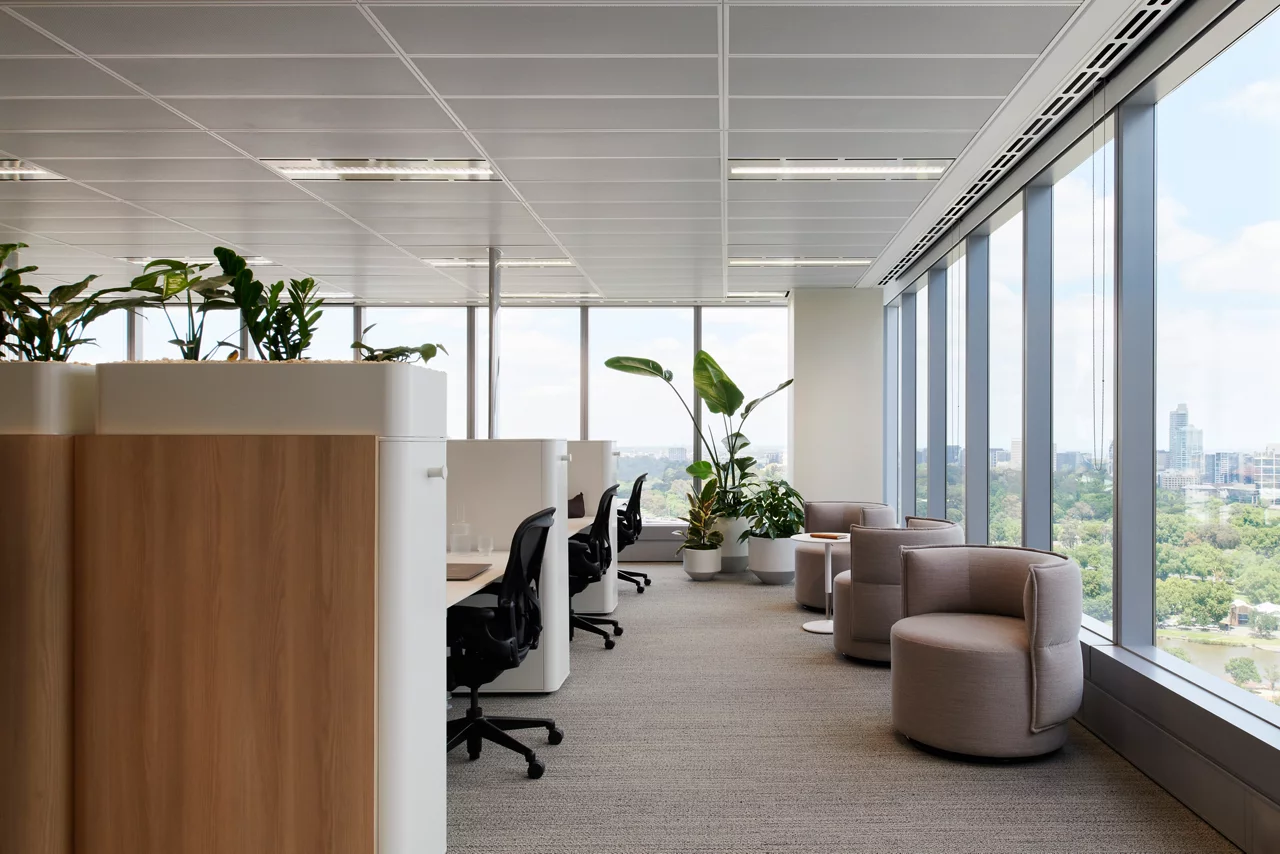
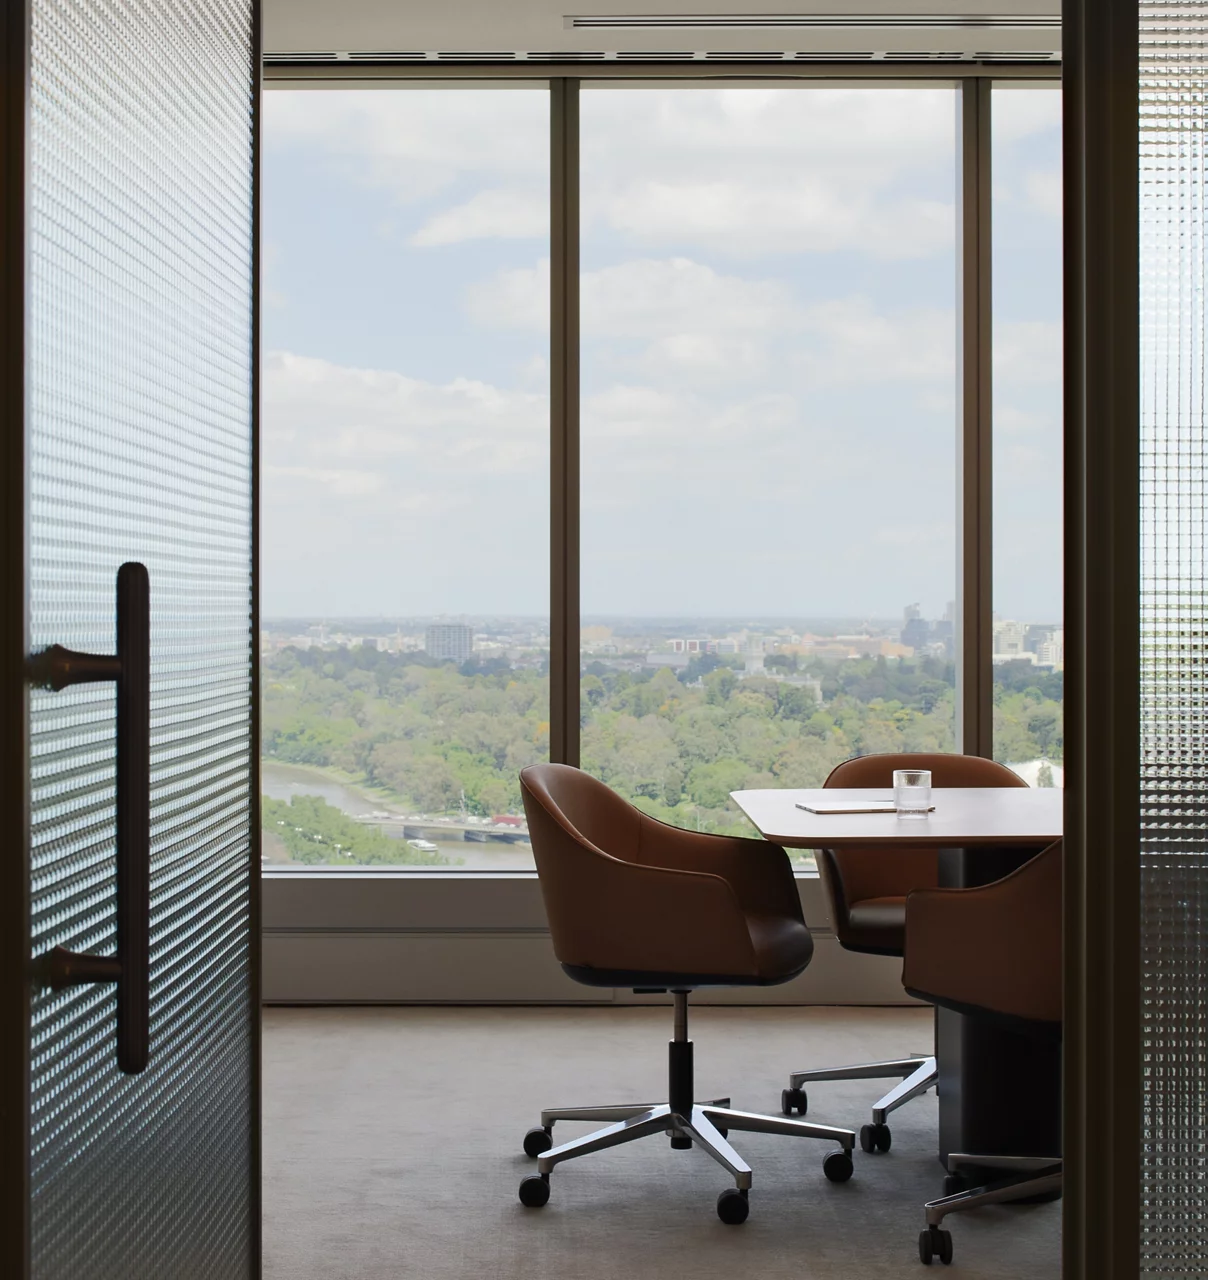
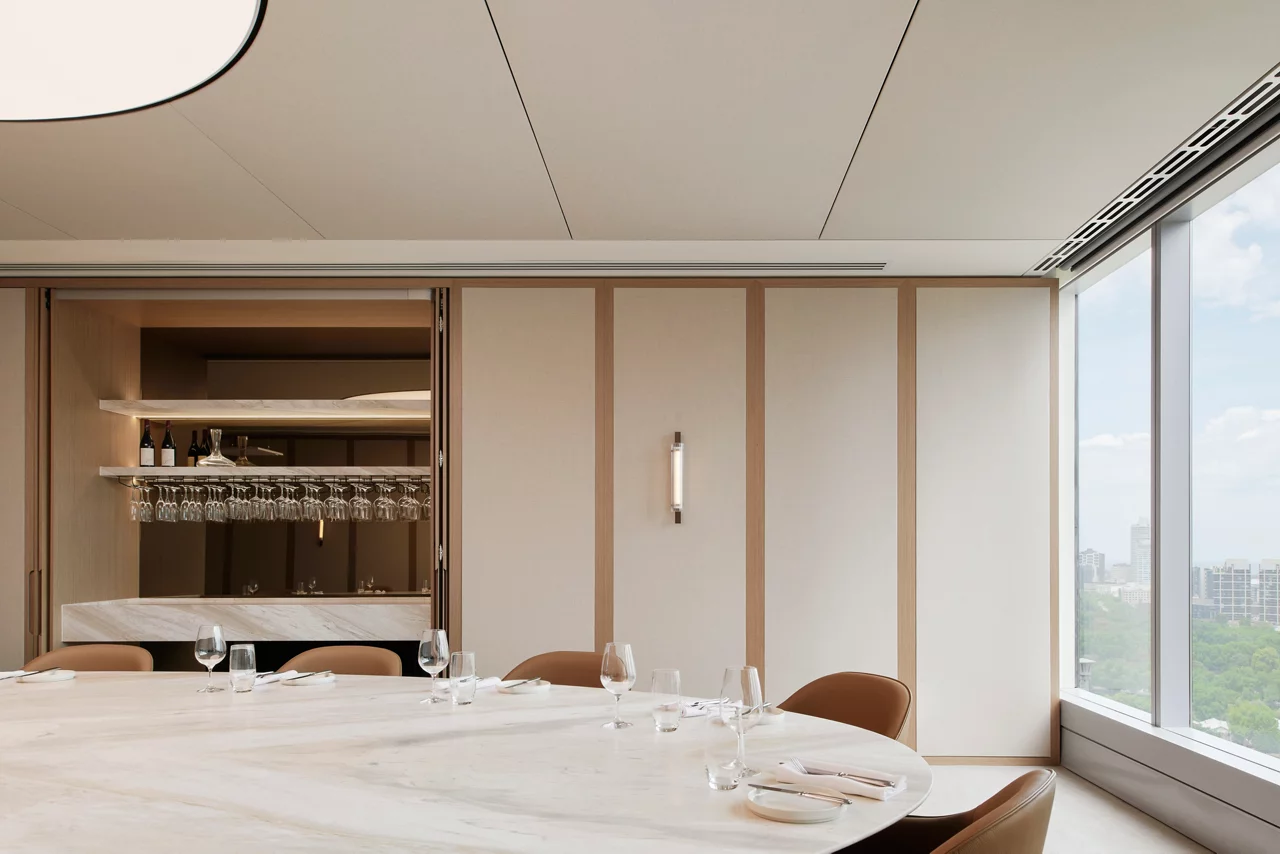
We had 24 months (an accelerated timeframe for a fit-out of this calibre) to deliver 3,000 square metres of premium workspace across two levels of our client’s Exhibition Street office. The refurbishment needed to provide a top-tier workplace for 120 staff, including end-of-trip facilities.
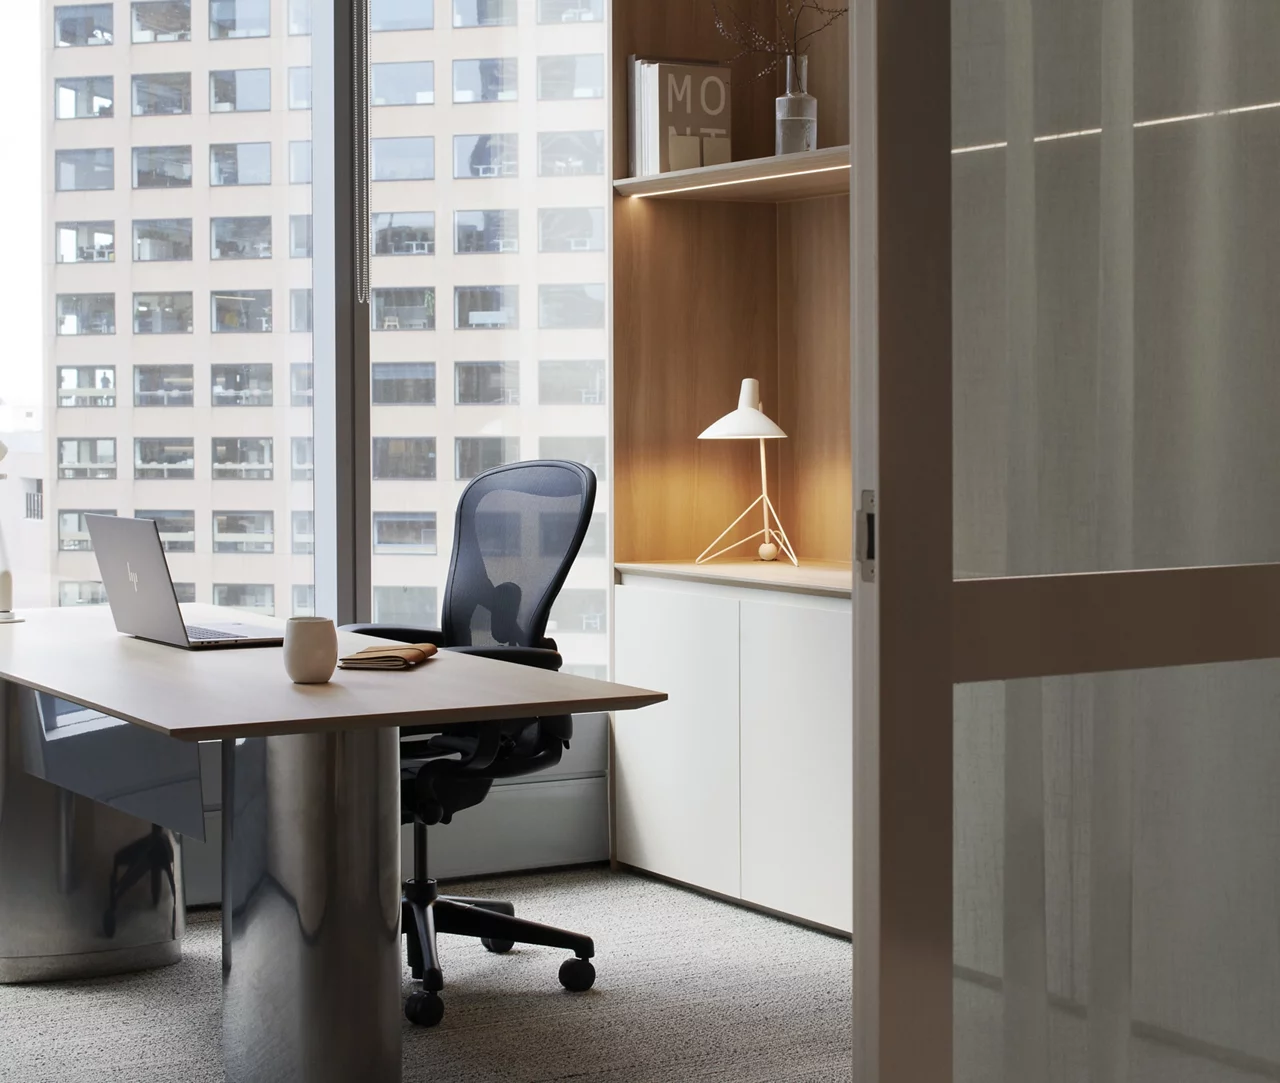
The fit-out brief called for an extensive network of electronic backup systems to ensure continuous operations during any disruptions. The technical specifications here exceeded industry standards with dual internet connections, additional power supplies and multiple data hubs. In the trading area, we equipped prototype workstations with dual 49-inch monitors, failsafe connectivity and uninterrupted power supplies for high-stakes financial operations.
Meeting rooms required state-of-the-art video conferencing capabilities and wireless presentation systems for seamless global connection, while acoustic treatment ensured floor operations remained undisturbed.
Proactive project management
Our nature of our partnership meant we could anticipate and navigate approval processes and stakeholder requirements. Understanding the global wealth manager’s rigorous operational standards helped us coordinate local execution with global oversight, maintaining seamless communication across time zones and business units.
Our consultant management strategy was particularly effective in coordinating 18 specialists across design, engineering, compliance and commissioning phases. This approach prevented typical conflicts when numerous consultants work simultaneously on complex technical installations.
Adapting to challenges
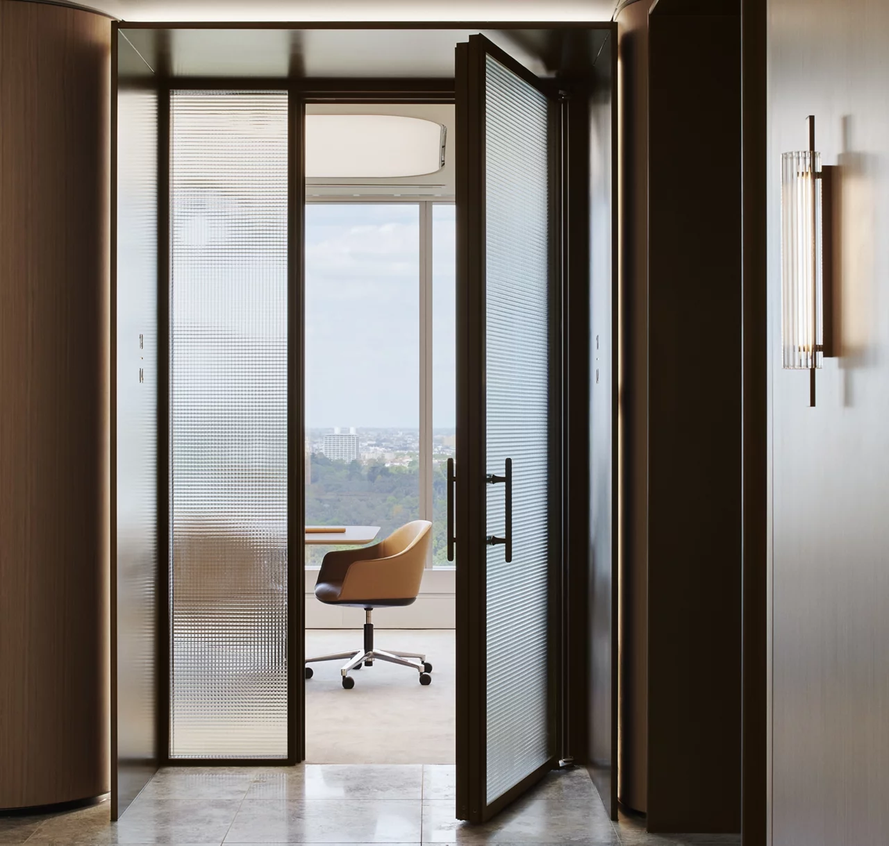
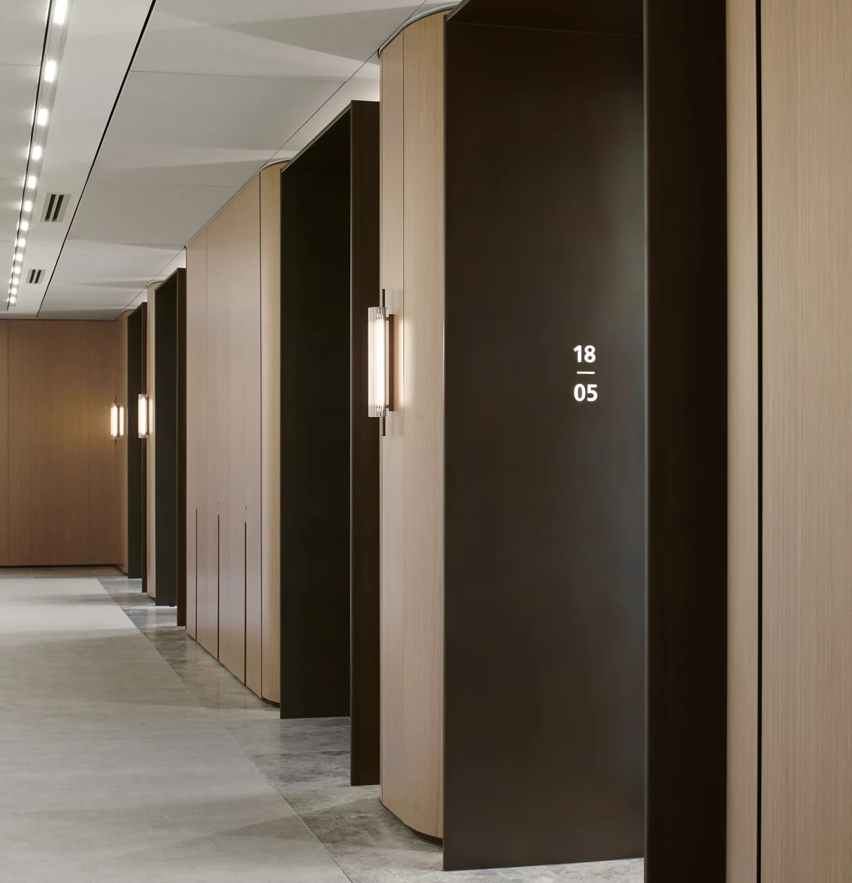
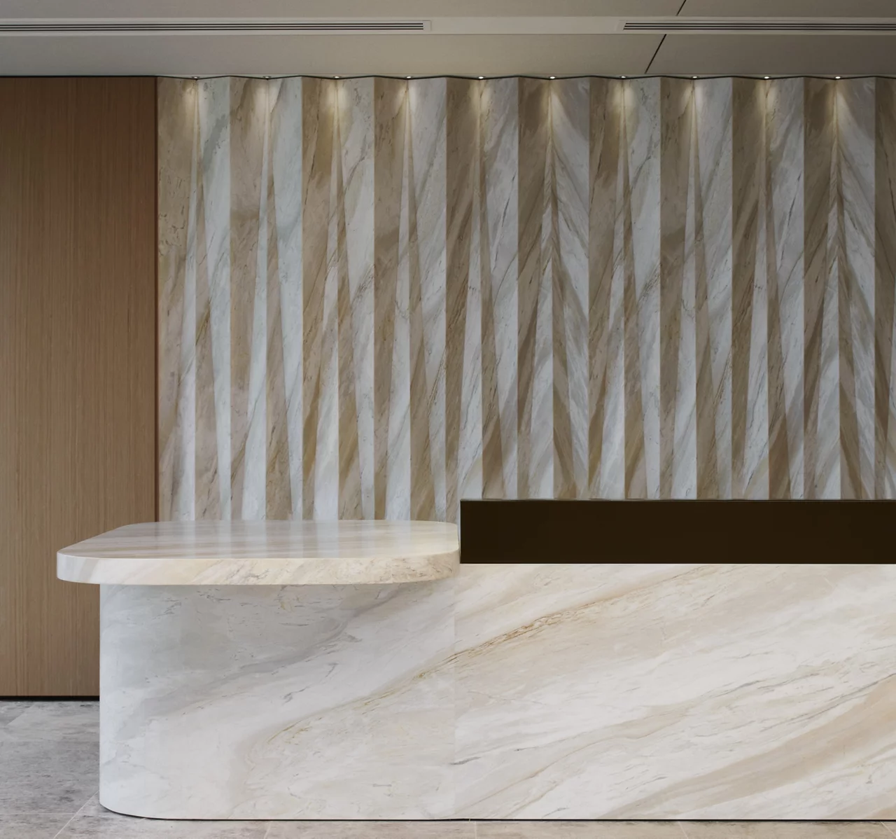
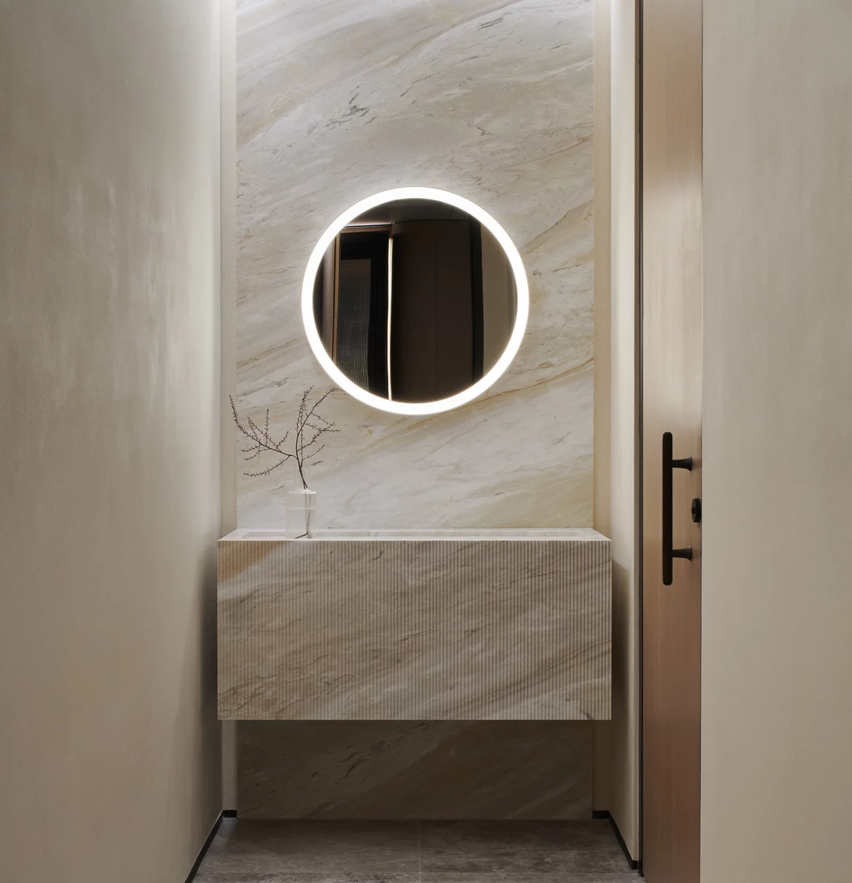
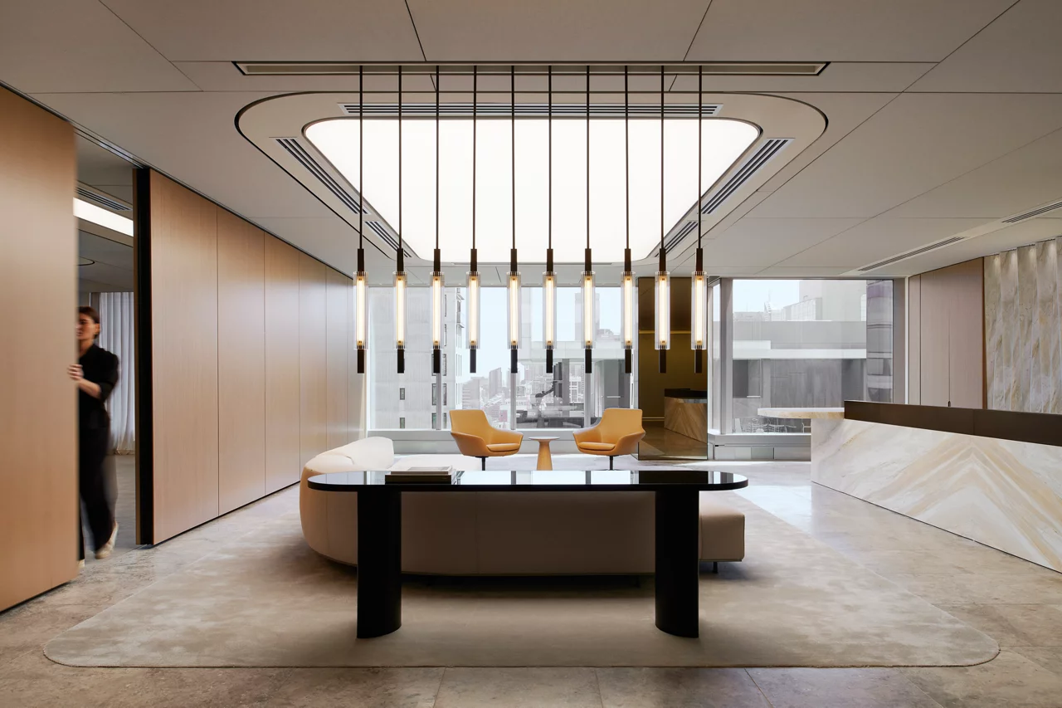
When premium imported limestone arrived in the wrong shade with incorrect veining, we swiftly mobilised alternative sourcing strategies. We coordinated nationwide sourcing and express deliveries to maintain the construction schedule rather than accepting delays or substandard products.
We demonstrated adaptability again when another tenant relocated to the same level during construction, implementing enhanced dust control systems, coordinated after-hours access arrangements and re-sequenced work programmes to accommodate the live building environment.
Creating cohesion and flexibility
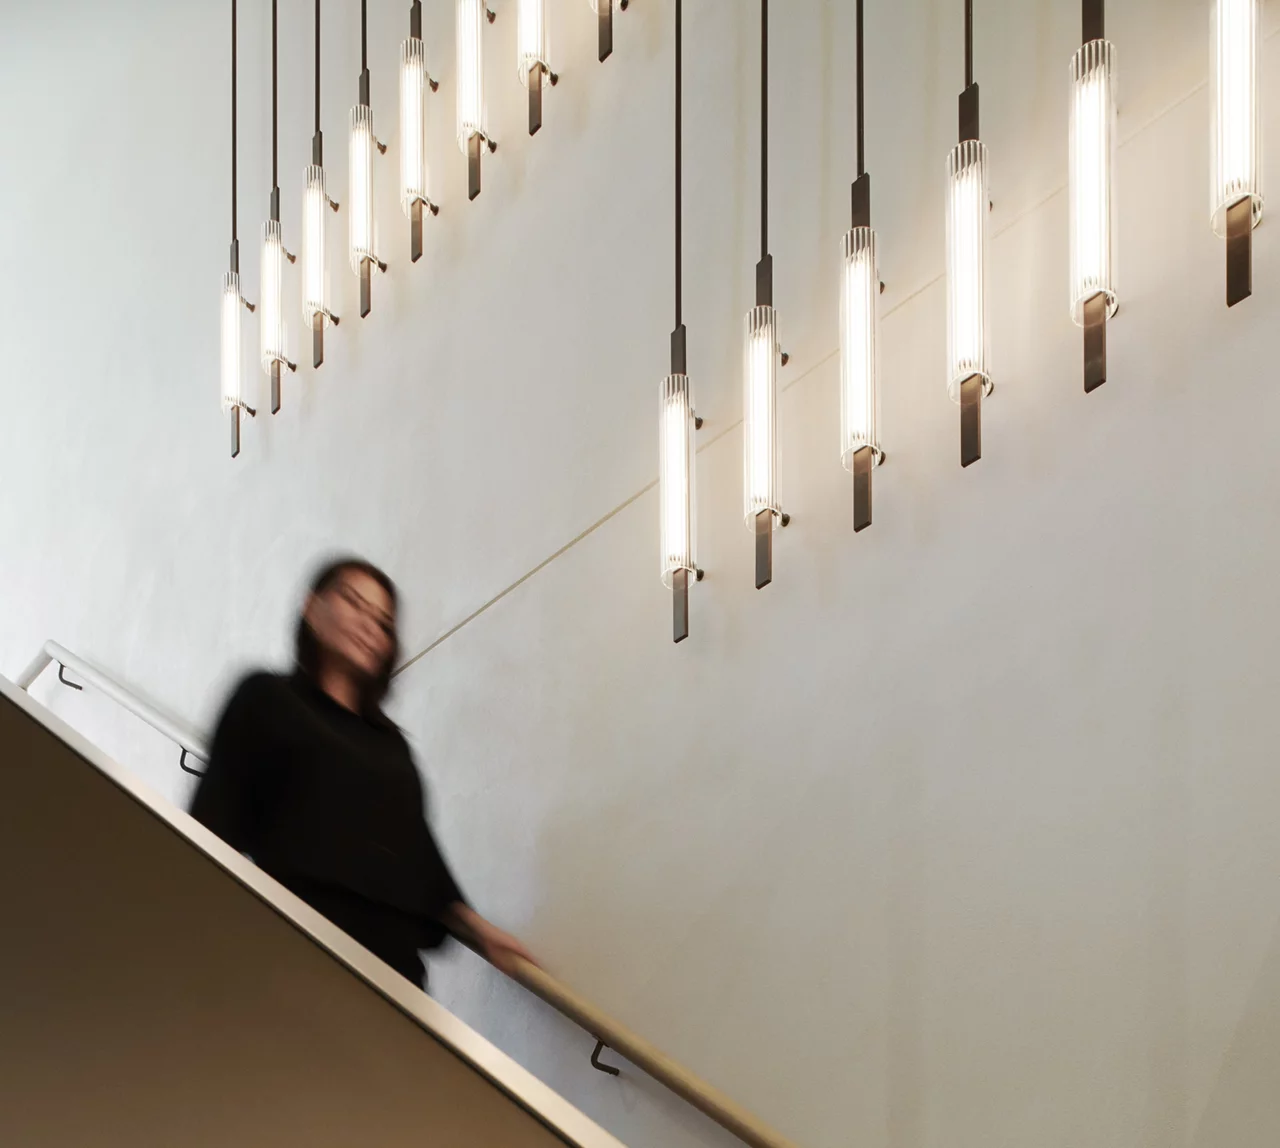
Creating a cohesive workspace that allowed staff to move seamlessly between two office floors was paramount. We installed a connecting staircase in each floor's kitchenette, eliminating wait times for lifts.
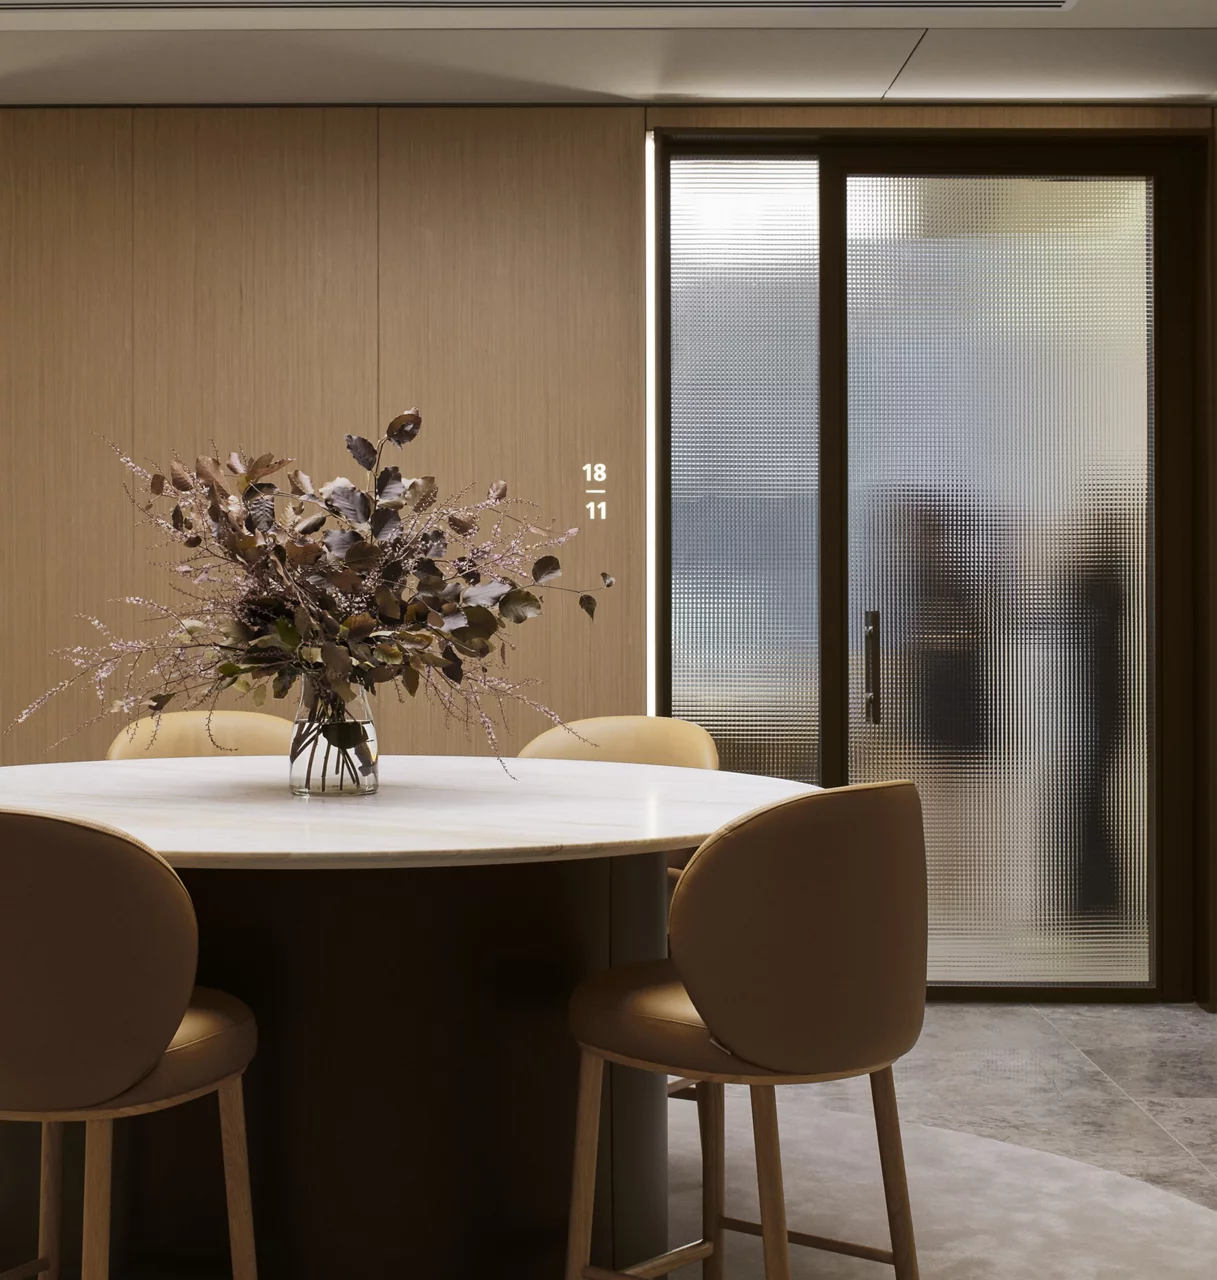
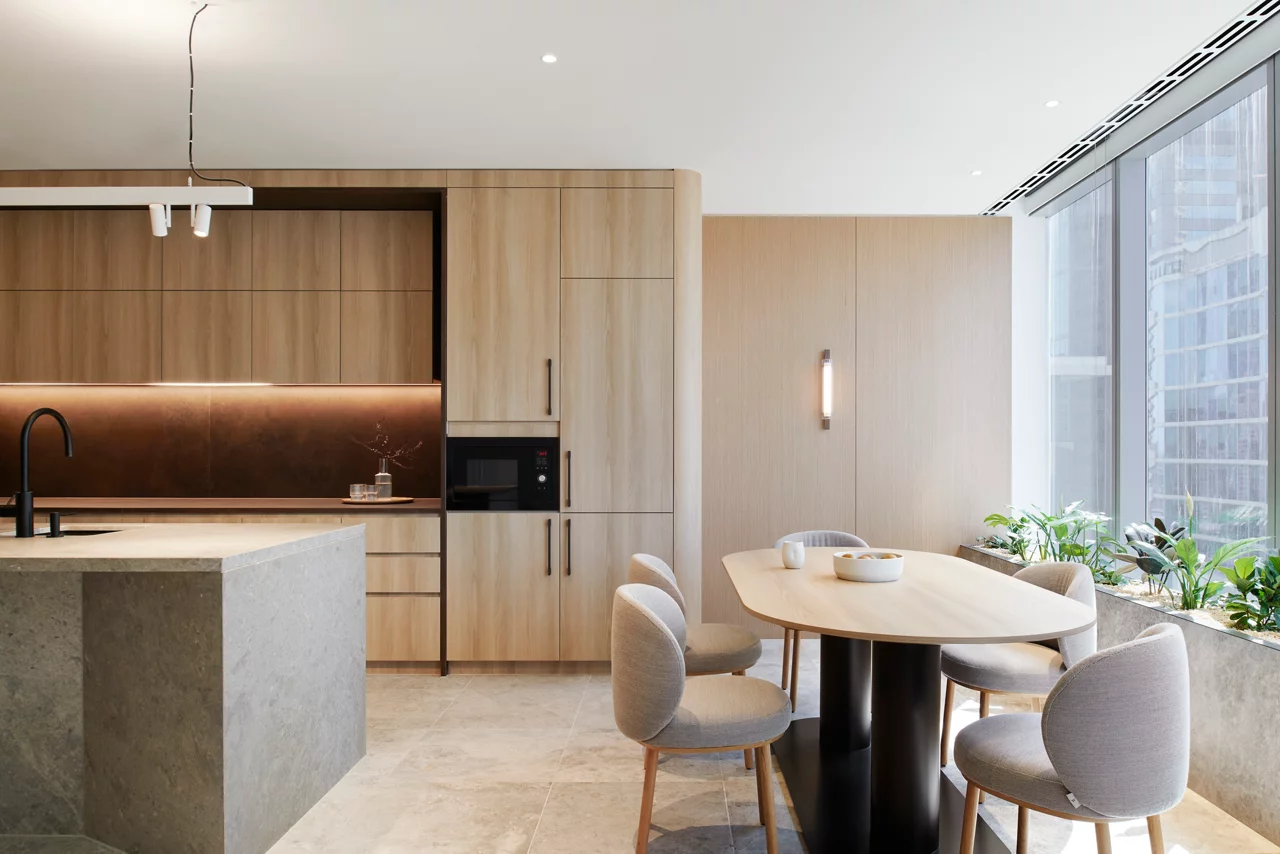
JLL managed the installation of a full commercial kitchen with professional-grade equipment, supporting sophisticated catering operations for client entertainment and daily staff dining. The kitchen is now operated by two full-time chefs, with waiter call buttons installed in all meeting rooms and reception areas.
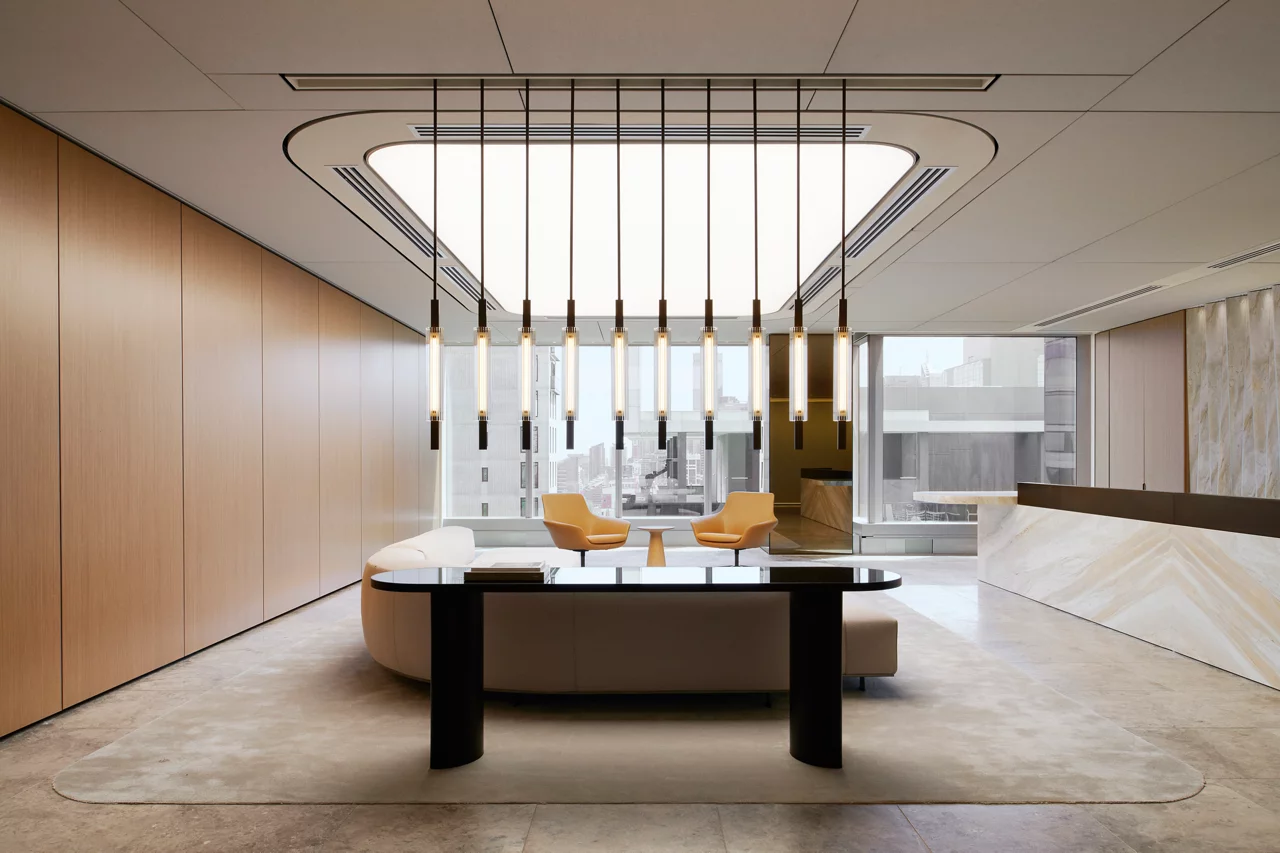
The reception area incorporates retractable partitions and modular furnishing systems, allowing the space to shift from daily operations to a function venue hosting 100 people. This flexibility reflected the wealth manager’s need to operate as a global institution while delivering high-end service to local clients.
Delivered early, under budget and exceeding expectations
JLL's project handover completed one month ahead of schedule, enabling a smooth transition without disrupting business operations or sacrificing quality. The project finished under budget while achieving 6-Star Green Star certification.
A workspace that works
Six months after moving in, the Melbourne office has demonstrated its success through consistent high utilisation and overwhelmingly positive feedback.
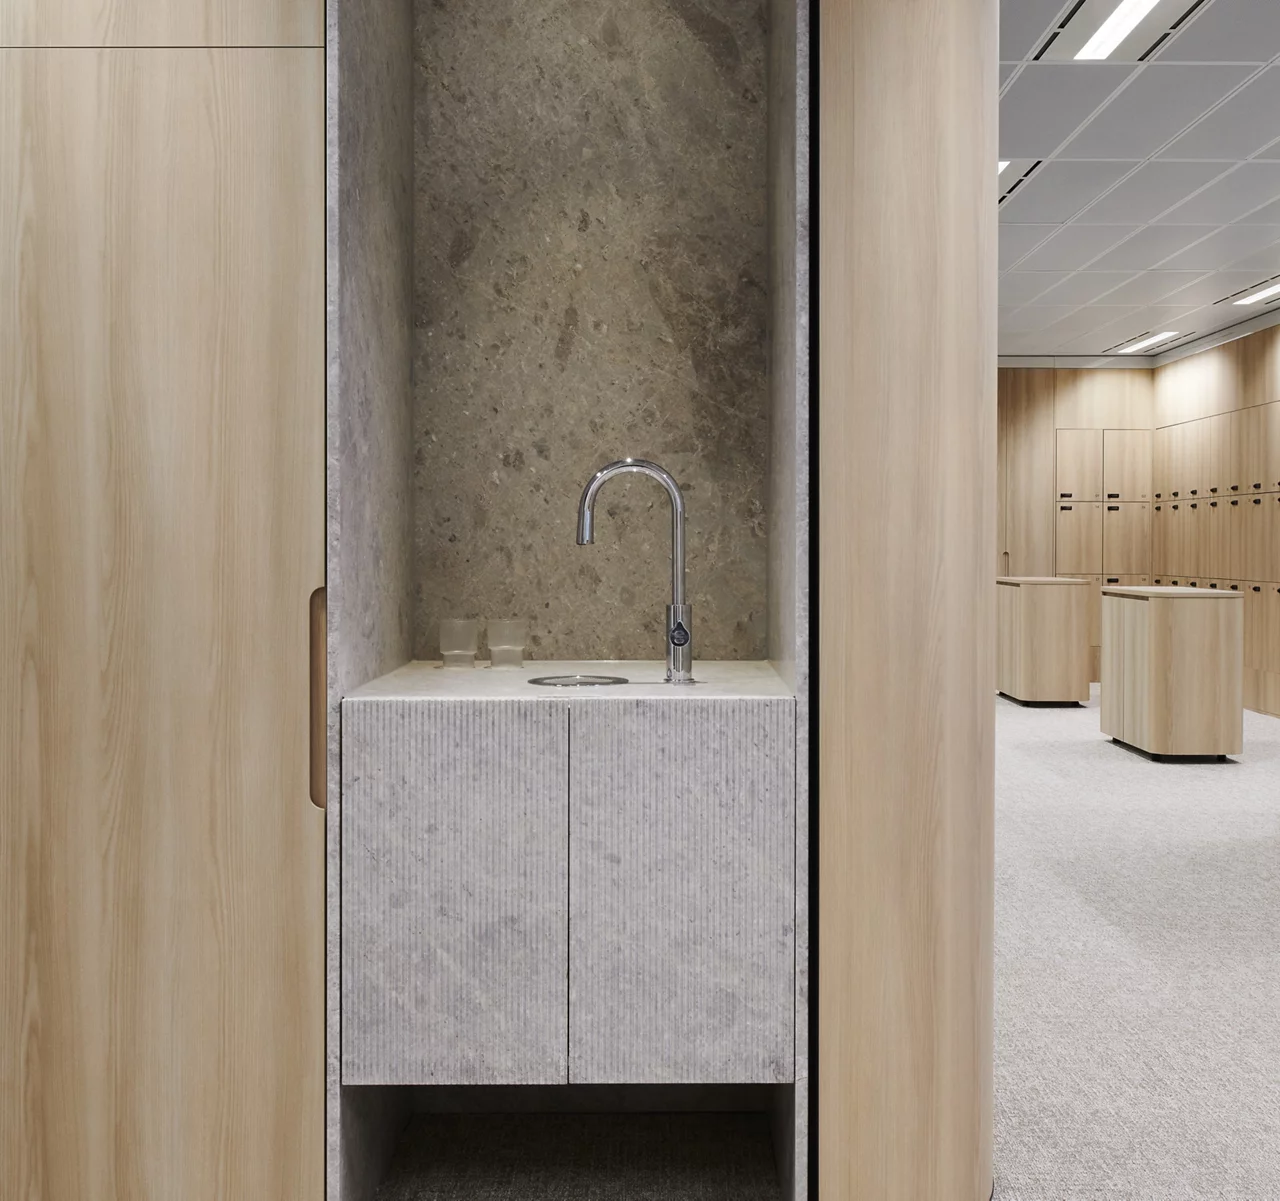
Meeting rooms have been heavily utilised, event bookings are strong and the space has been consistently active from day one. The Grab & Go food and drinks station has become a particular standout with minimal leftovers, clearly meeting staff needs and preferences.
Their clients’ reactions have exceeded expectations and visitors consistently express admiration for the reception area and colour scheme throughout the meeting rooms.
Expanding our partnership in Sydney
The Melbourne project's success has directly influenced the bank’s broader Australian strategy. We're now delivering its premium flagship Sydney office across nine floors (approximately 1,440 square metres per floor) in the Chifley South tower.
This significant expansion includes a two-level client floor showcasing an art collection, a dedicated trade floor, commercial kitchens on multiple floors and a staff café. The prototype workstations and technical solutions developed for Melbourne are directly informing the Sydney design.
The Sydney fit-out is targeting premium ESD certifications and is scheduled for completion in 2028, with construction commencing in March 2027.
Partnership that delivers
Our ability to maintain project momentum under strict deadlines while exceeding quality expectations has been central to JLL-UBS’s expanding partnership in Australia. It’s a partnership that delivers excellence, creating workplaces that enhance how the leading global bank operates in Australia.