Driving workplace performance and employee wellbeing through sustainable innovation at scale
Client story
Setting the benchmark for circular, inclusive workplaces
Categories:
50%
reduction in embodied carbon on track vs. JLL's fit-out baseline
500 tonnes
carbon saved through circular procurement
100%
reused task furniture and raised access flooring
When JLL needed a new flagship workplace in London, we set ourselves an ambitious goal: create a space that redefines what people expect from a workplace and push the boundaries of what's possible in sustainability, wellbeing and inclusivity, while delivering an experience that enables productivity, supports performance and proves that exceptional design and rigorous environmental excellence can go hand in hand.
By bringing together JLL and LaSalle Investment Management at 1 Broadgate, we've united platform excellence across real estate services and investment management, drawing on our shared research, data and technology capabilities. The result is a 90,000 sq ft workplace across three floors that can accommodate close to 1,000 people. It demonstrates what happens when ambition meets adaptability.
This is more than a flagship office. It's a living example of the strategies, frameworks and partnerships we bring to our clients every day.
The challenge: an ambitious brief in a complex market
As part of a three-site London strategy, JLL needed a flagship office that would bring our London business together in a location accessible to our diverse client base. The brief was clear: create a flagship office that would attract and retain talent, deliver market-leading sustainability performance, and show clients what this approach could do for them, not just for us.
The goals
Sustainability:
- 50% reduction in embodied carbon against the JLL UK fit-out baseline
- Best in class energy efficiency
- BREEAM Outstanding certification
Wellbeing and inclusivity:
- WELL Platinum and WELL Equity Rating certifications
- Accessible design that goes beyond compliance
- Spaces that support neurodiversity and enhance wellbeing
Experience:
- Seamless technology enabling hybrid work
- Flexible spaces adapting to evolving needs
- A destination workplace with exceptional connectivity
Delivery:
- On time and on budget, despite market volatility
- Urban mining to incorporate existing products and materials into the design
- Partnership with the supply chain to enable circular procurement at scale
- Meaningful social impact through project procurement and delivery
No existing playbook: navigating complexity from day one
We were working in a high-inflation construction environment, with multiple certification standards and a reuse market untested at this scale. Most critically, no single template existed for integrating circularity, wellbeing, inclusivity, energy efficiency and experience simultaneously – we would need to pioneer our own approach.
The solution: a collaborative journey from vision to reality
Delivering on this brief required adaptability, rigorous data and deep collaboration across disciplines. From the outset, we structured the project to allow for options appraisal, testing, and evidence-based decision-making at every stage.
Strategy and planning: building partnerships and frameworks from the outset

Before we made any design decisions, our workplace and sustainability teams set out the strategic frameworks. We started with questions, not solutions: what standards should we target? How do we measure success? How do we balance carbon, cost and user experience?
Testing options and weighing data on carbon, energy, cost, and occupant experience for each choice became fundamental to how we worked. We managed this alongside robust stakeholder engagement, to bring our key decision-makers on the journey with us.
Our leasing experts identified 1 Broadgate in 2019, situated on a 32-acre traffic-free campus with access to a 1.5-acre park, quality food and retail options, and excellent transport connectivity. The building offered dedicated secure bicycle parking spaces and 18,705 sq ft of outdoor terraces across all three floors. A shared vision and strategic partnership with landlord British Land proved essential to our success, aligning with our ambitions for sustainability, wellbeing, and performance from the outset.
We applied this collaborative philosophy with our external partners, appointing like-minded firms who embraced the ambition. We challenged them to bring innovation to the table to help us achieve our sustainability goals.
Rather than designing for the "average" user and retrofitting accessibility, we partnered with specialists from the outset. Inclusive design consultants and colleagues with lived experience became active collaborators. This philosophy meant diverse needs informed every decision – from circulation widths to acoustic zones –from the start.
Design and procurement: proving circularity at scale with financial discipline

To achieve our target of 50% embodied carbon reduction against the JLL UK baseline, we fundamentally rethought design and procurement. Every design decision weighed cost, carbon, and user experience, balancing all three to deliver outcomes that worked commercially, environmentally, and for our people. We established clear guiding principles: reuse materials and products must not cost more than equivalent new items, and second life doesn’t mean second best – reused products should be indistinguishable from new.
Rather than defaulting to new, we asked: what already exists that can be given a second life? Close collaboration between the project and client teams proved critical to ensure the design brief was met while maintaining procurement agility. The reuse market moves fast – available products can disappear in hours – so the team had to move just as fast and build real trust with suppliers to secure items.
Furniture has a significant carbon footprint in fit-out. To achieve significant carbon savings in this area, rigorous material intelligence was essential. Using the JLL Design Loop Library, our proprietary platform for sustainable product verification, we assessed over 800 furniture products for reuse potential and analysed new furniture options against up to 16 sustainability criteria each. We didn't compromise on quality or aesthetics and redefined what "premium" could mean.
Alongside carbon reduction, we had to consider the realities of day-to-day operation. We worked with supply chains to ensure reused materials and products still came with warranties and met our functional requirements for operating in a busy office. The team also considered inclusivity and wellbeing at every stage, working with our design partner and specialists to embed these in every detail.
Construction and delivery: staying agile under pressure

Delivering a project over multiple years creates challenges in adaptability as market and business requirements shift. We achieved a number of redesigns and changes through the programme while keeping the end date fixed, managing a fixed construction budget in a high-inflation environment and embedding untested circular procurement models.
The project management team remained agile through early contractor engagement and established strong relationships. Cost management experts ran weekly cost reviews and took a "fail fast" approach so we could test ideas, absorb changes and pivot quickly without breaching budget. The result? We delivered on budget and, through circular procurement, achieved a 2% saving on construction costs compared to a standard new fit-out. The cost-neutral circularity principles established during design held throughout delivery.
Our digital transformation specialists integrated multiple complex systems so they would feel effortless to use. The experience is mobile-first: colleagues use their phones as digital access passes, smart locker keys and a gateway to booking rooms and services. Consistent AV technology in every meeting space means hybrid collaboration "just works."
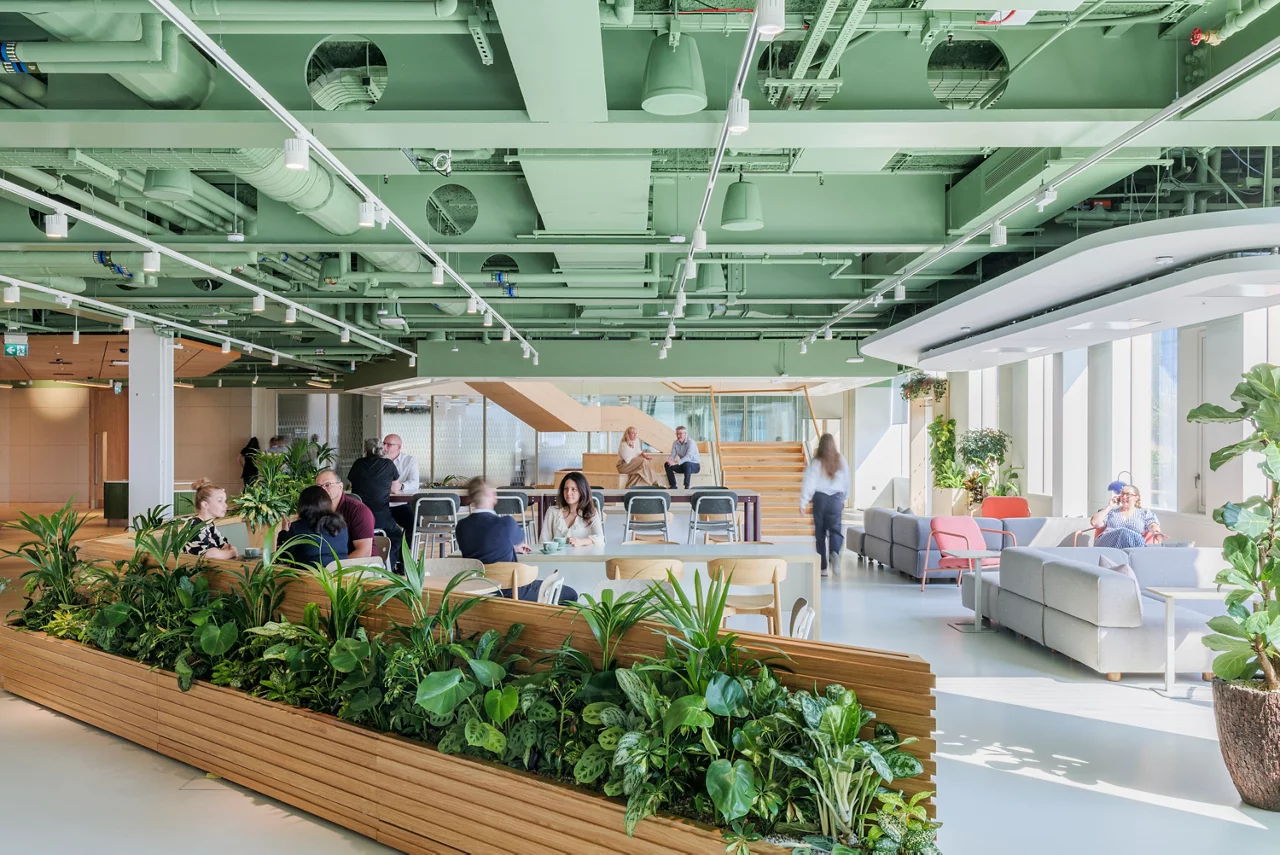
The workplace includes zones to support different activities: a café that transforms into a town hall space, modular pods for privacy and collaborative areas for spontaneous connection. The extensive outdoor terraces are Wi-Fi-enabled. Whether colleagues need deep concentration, team brainstorming or a moment to recharge outdoors, the space adapts.
The impact: an evolving exemplar

The project is on track to achieve a 50% reduction in embodied carbon against the JLL UK fit-out baseline, across the full shell and core fit-out, not just CAT B works. We’ve saved approximately 500 tonnes of carbon through circular procurement alone.
Over 74% of all furniture is reuse, including 100% of task furniture. In addition, all room booking panels and printers have been reused. All the raised access flooring has been reused. We developed digital material passports for 300 products, creating a transparent record of what goes into the building, ensuring future adaptability and reuse of assets as and when business needs change.
Our reuse and social value ambitions didn’t stop with the new workplace. We applied the same circular principles to exiting our legacy estate. We conducted material reuse audits and partnered with local organisations to identify opportunities that benefit communities and return materials to the marketplace. From donating furniture to local schools, to ensuring viable assets find new homes, we’re demonstrating circularity across the entire property lifecycle.
Wellbeing and inclusivity are embedded throughout. A significant 83% of desks are height-adjustable standing desks, and 18,705 sq ft of terraces provide Wi-Fi-enabled spaces to work, meet, or recharge. We designed circulation spaces wider than regulatory requirements. Features for the visually impaired include high-contrast flooring, clear iconography tested for accessibility and tactile stair handrails.
For neurodiverse colleagues, we created "aural diversity" zones – from quiet focus areas with sound masking to vibrant collaborative spaces. We selected lighting to reduce flicker and chose finishes to avoid excessive visual stimulation.
The comprehensive wellbeing suite includes a multi-faith room with wudu provision, a parenting room, restorative spaces, and first aid facilities. As a result, we're on track to achieve WELL Platinum and the WELL Equity Rating, validating our commitment to health, comfort, and belonging.
We engaged the local community, collaborating with Luminary Bakery, a local social enterprise, which we integrated with our on-site catering team. Throughout the project, we supported our charity partner, Age UK, through several initiatives, and ran apprenticeships during the fit-out.
This project relied on partnership at every stage: with our landlord, our specialists, suppliers and our community.
We delivered the project on time and on budget, with circular procurement resulting in a 2% saving on construction costs compared to a standard new fit-out.
We're targeting operational energy use intensity aligned to industry best practice, and we have achieved BREEAM Outstanding Refurbishment and Fit-out, a rating secured by less than 1% of non-domestic projects assessed.
"Our UK flagship office represents the very best of JLL – what we do and who we are.
A decade ago, we began a journey to create a London estate that truly embodies our purpose: to shape the future of real estate for a better world. 1 Broadgate is the culmination of that commitment – JLL's most ambitious global workplace project to date, and a testament to the hard work, vision and determination of our teams.
Every day, we advise clients on workplace strategy, sustainable design and creating spaces that drive performance and wellbeing. Here, we've done more than advise – we've demonstrated what's possible. This project is a living example of the strategies, frameworks and partnerships we bring to our clients every day, showcasing our collective intelligence, technical capability and unwavering commitment to doing things differently.
The goals we set ourselves were without precedent. There was no established roadmap for achieving this combination of environmental, wellbeing and inclusivity outcomes. We forged our own path through collaboration and experimentation. What makes me most proud is not just what we've achieved, but how we achieved it.
1 Broadgate is proof that ambitious goals are achievable, and that the future of work we talk about isn't aspirational – it's here. I'm excited to share what we've learned on this journey, and I'm confident that the insights and approaches we've developed will help set new standards for how exceptional workplaces are delivered."
Matthew Richards, UK CEO, JLL
What this means for you
1 Broadgate is a living workplace designed to evolve alongside our people and our clients' needs. What we learned for ourselves, we now bring to our clients:
- Scalable frameworks for circular procurement: the processes, data tools and supplier relationships that enabled significant furniture and material reuse can be adapted for any project scale.
- Evidence-based design principles: co-designing with people based on lived experience builds inclusivity in from the start, supporting the full range of diverse needs and high performance for all.
- Agile delivery models: the governance structures that kept us on time and on budget despite complexity.
- Integrated sustainability strategy: methods for balancing embodied carbon, operational energy, social value, and user experience simultaneously.
- Workplace management expertise: operating and managing workplaces that balance operational efficiency, sustainability and user experience.
Whether you're planning a new headquarters, repositioning an existing portfolio or exploring how to meet net zero commitments without compromising performance, 1 Broadgate demonstrates what's possible when ambition meets adaptability.
How we can help
Our experience at 1 Broadgate draws on expertise across JLL:
- Workplace Strategy: Defining the right workplace model for your organisation's evolving needs and supporting your transition.
- Sustainability Strategy: Conducting embodied carbon assessments, embedding circularity and carbon reduction strategies from day one and supporting clients pursuing leading certifications.
- Project & Development Services: Delivering complex fit-outs on time, on budget, with rigorous quality control.
- Furniture Solutions: Circular furniture procurement and remanufacturing.
- Lease Advisory: Securing the right space in competitive markets.
- Technology Solutions: Integrating workplace technology for seamless hybrid collaboration and smart building performance.
- Bewonder*: Cultivating workplace adoption through employee engagement and strategic branding.
Explore the journey
Watch the full video series to hear directly from the JLL teams who made 1 Broadgate possible – and discover how these insights can shape your next project.
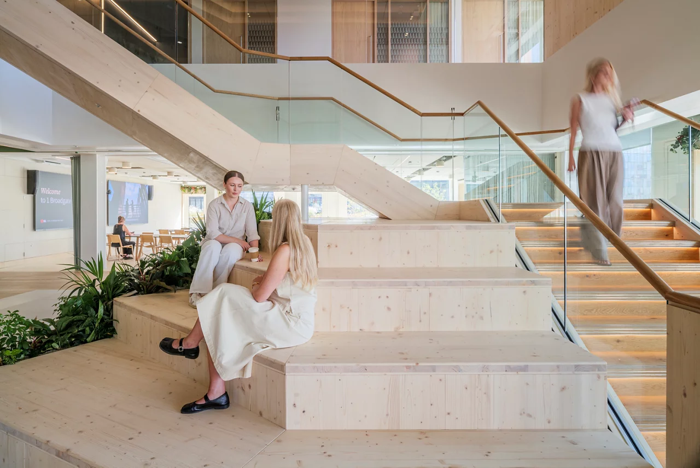
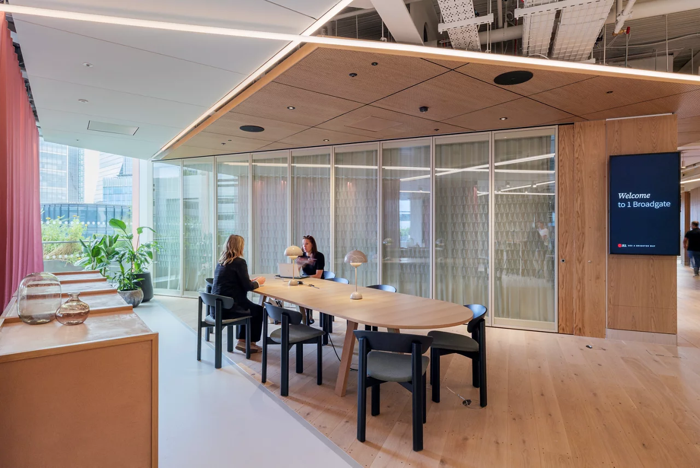
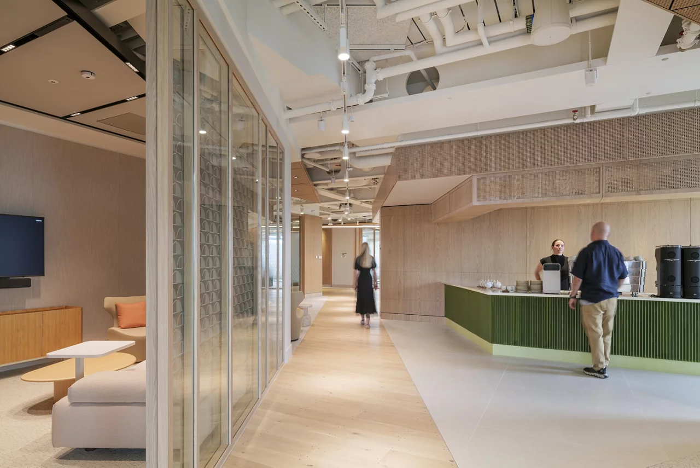
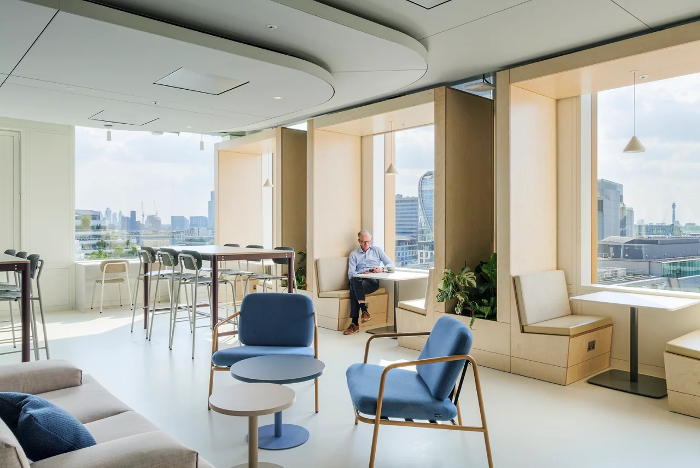
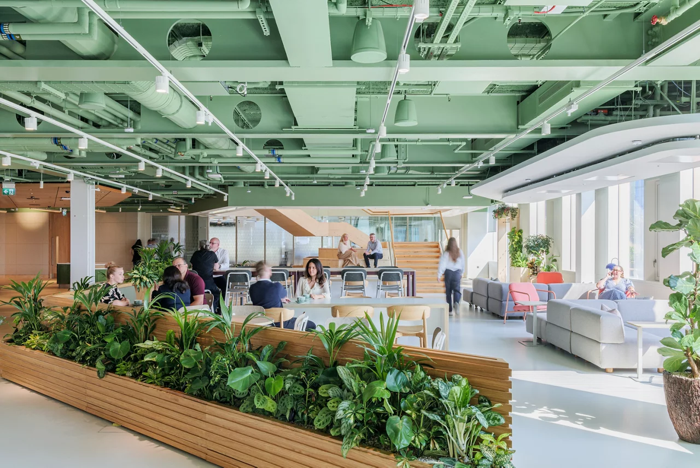
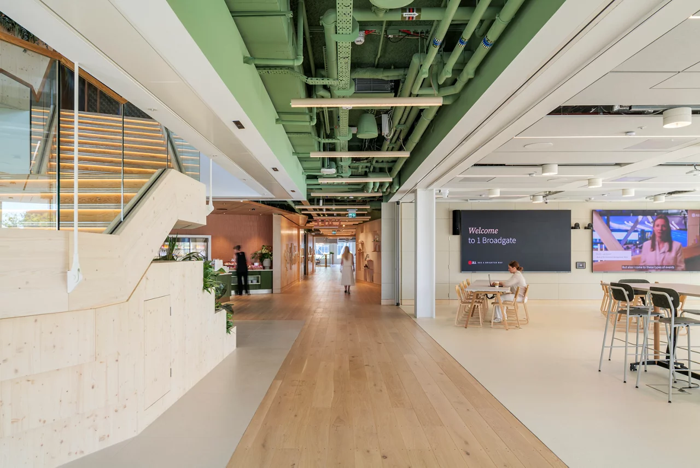
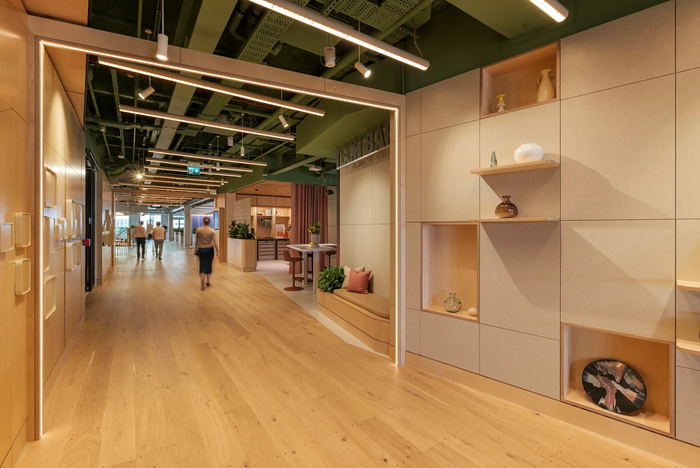
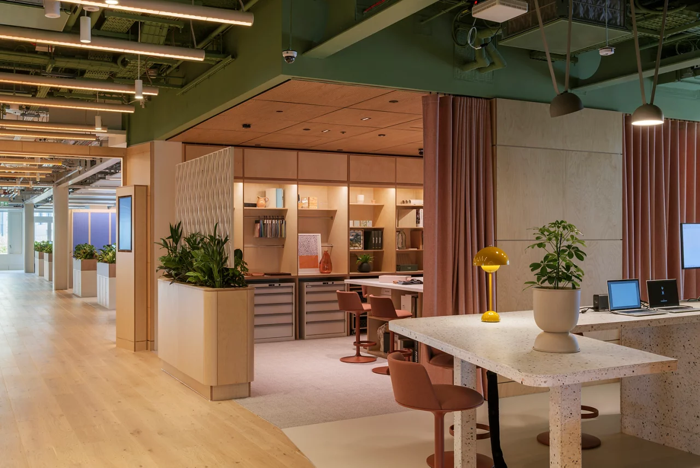
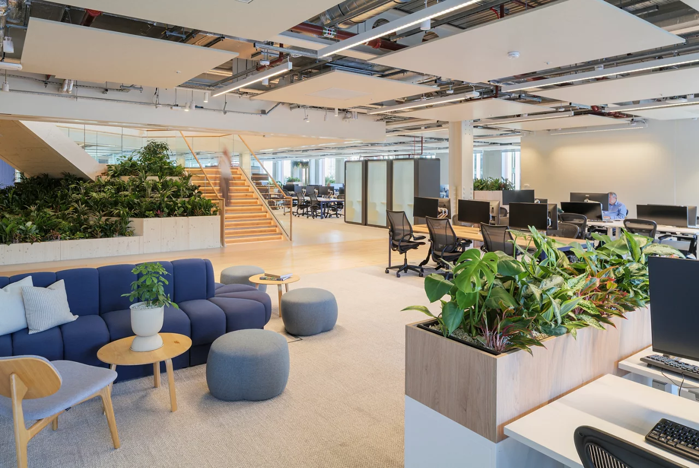
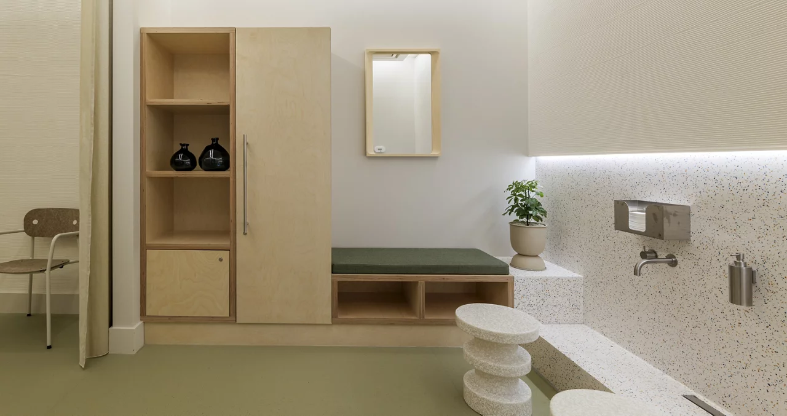
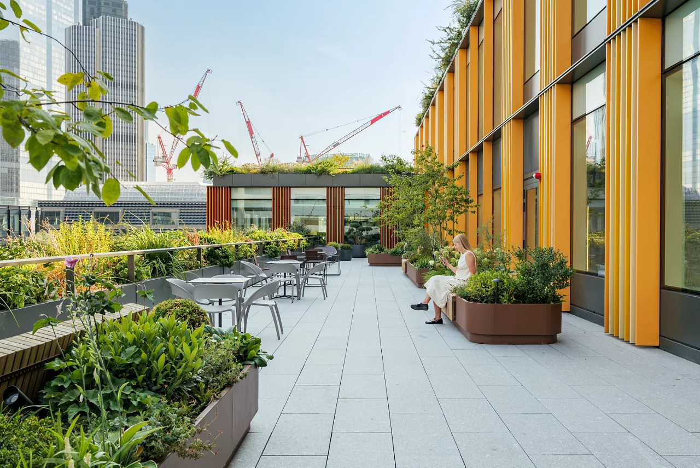
Photo credit: Gareth Gardner