When Belgium's leading telecommunications company decided to transform its workplace, it didn't start with floor plans. It started with people
Client story
How Proximus is redefining it’s headquarters through Human-Centric Design
Categories:
6,000+ employees
from 115,000 m² to a 44,000 m² campus
450 tons CO₂
emissions avoided through reuse strategy
Leesman+
Outstanding certification
"We're raising the bar so we have a workspace where everybody wants to come. Where coming to the office creates added value versus working from home or digital meetings"
Margaret Dennis, Director of Workspace Transformation at Proximus
Proximus is executing one of Belgium's most ambitious headquarters transformations: relocating 6,000+ employees from 115,000 m² of traditional office towers to a revolutionary 44,000 m² campus at Brussels's Tour & Taxis site—a 62% reduction in space while dramatically enhancing employee experience.
After securing the Tour & Taxis location in Brussels, Proximus partnered with JLL to translate their bold vision into reality. Through an integrated approach combining workplace consulting, sustainability strategy, design excellence, and project management, JLL helped Proximus develop a methodology that transforms abstract ambitions into measurable, human-centric outcomes.
The project demonstrates why early-stage strategic partnership matters: when occupiers engage workplace experts at the vision phase—not just the execution phase—they unlock transformational results that redefine what headquarters can achieve.
Project Timeline:
- Previous Location: Proximus Towers, Brussels North Station
- Lease Secured: Tour & Taxis, 44,000 m2
- JLL Engagement: Human experience and workplace strategy, project management, design, sustainability approach
- Target: Leesman+ Outstanding Certification (highest global workplace experience benchmark)
The challenge: beyond real estate
A transformation, not a relocation
"Campus Brussels is not about real estate," says Margaret Dennis, Director of Workspace Transformation at Proximus. "It's about transformation. The office is simply a tool—to connect people and amplify impact."
The multi-dimensional challenge
Cultural imperative:
Proximus was undergoing a profound cultural shift, redefining itself as an open, innovative, purposeful, and tech-driven organization. The new campus had to physically embody this culture, serving as much more than just a workplace.
Workplace paradox:
How could Proximus create a campus where employees want to come—where the office delivers value that remote work cannot?
Sustainability commitment:
Proximus's corporate pledge to be "truly circular by 2030" required more than aspirational statements. Every design decision needed measurable environmental impact.
Future-ready design:
As Margaret emphasizes: "We design for future needs, not legacy habits." This meant abandoning traditional space planning assumptions and starting from first principles: What do our people actually need? How do they want to work? What experiences will make them more effective, more connected, more innovative?
The solution: human experience by design
After securing the Tour & Taxis lease, Proximus engaged JLL and Tétris, JLL’s design and build brand, at the early stage.
Margaret explains. "They didn't arrive with predetermined solutions. They helped us understand what we truly needed—and built the roadmap to achieve it."
This early engagement enabled JLL to deploy a comprehensive Experience Design methodology.
Phase 1: Translating data into human insight
"Proximus had a wealth of data," says Jan Maarten Van Damme, Senior Director of Consultancy at JLL Belgium. "Occupancy metrics, utilization rates, Leesman benchmarks. We supported them to bring the human experience to the forefront and translate numbers into tangible initiatives."
JLL guided Proximus through a rigorous, workshop-driven process:
1. User personas: understanding the 9 ways people work
Rather than designing for a generic "employee," JLL and Proximus defined nine distinct user personas—each representing unique motivations, work styles, and needs.
These weren't superficial stereotypes. Each persona was built on real behavioral data, user interviews, and activity analysis.
As an example, Corporate Knowledge Experts requires sustained focus, minimal interruption and acoustic privacy. On the other side, The Nomad: Moves fluidly between locations, needs seamless tech integration
2. User journey mapping: a day in the life
For each persona, JLL facilitated workshops to map the ideal "Day in a Life" experience—from arrival through workspace activities, collaboration, connection, and recharging.
The team identified:
- Critical touchpoints where experience would be won or lost
- Pain points in current workflows that design could solve
- Aspirational moments that would differentiate Campus Brussels
- Technology enablers required at each stage
The outcome:
Comprehensive journey maps revealing precisely where design, services, and technology needed to deliver—and where Proximus could differentiate from competitors.
3. Moments that matter: prioritizing experience drivers
Not all touchpoints are equal. JLL helped Proximus identify the "Moments That Matter" : critical junctures in the employee journey that disproportionately shape overall experience/ For instance, the first impression entering the campus is essential or access to nature and food and beverage services.
4. Experience blueprint: from insight to action
The final framework translated qualitative insights into quantitative action.
Jan Maarten explains. "We generated an experience blueprint with over 190 activities, which we distilled into 34 key initiatives—classified by added value, ROI, and Leesman classification."
The result:
A prioritized, actionable roadmap.
Phase 2: Designing for sustainability and well-being
Beyond compliance: measurable environmental impact
Proximus's commitment to be "truly circular by 2030" required a sustainability framework as rigorous as the human experience methodology.
Silvia Aranda, Global Design Sustainability Director at Tétris, led the development of comprehensive environmental KPIs across six categories: lighting, furniture reuse, new materials, air quality, water, and waste management.
The reuse-first strategy
Silvia explains. "Rather than defaulting to new procurement, we inventoried every reusable asset from Proximus's existing spaces."
Reuse achievements examples :
- 100% of standard desks reused (refurbished to like-new condition)
- 100% of available phone booths reused
- 75% of decorative elements reused
Environmental impact:
"Our reuse-first strategy is on track to avoid approximately 450 tons of CO₂ emissions," Silvia notes. "A typical European office fit-out can have an embodied carbon footprint of up to 600 kg of CO₂ per square meter. Our approach places this project on a trajectory to cut that figure by more than half, positioning Proximus Campus Brussels among the best-in-class for low-carbon design."
For materials that couldn't be reused, JLL established industry-leading specifications such as 100% FSC-certified wood (sustainable forestry) or 65% air-purifying plants with proven filtration properties
Phase 3: Translating vision into physical design
Starting from strategy, not blank pages
Patrice Delleuze, Creative & Innovation Director at JLL Tétris Belgium, led the design team with a clear mandate: translate Proximus's four strategic pillars—Open, Innovation, Purposeful, Tech-Driven—into spatial experiences.
The design achieves this through fluid connectivity: buildings and spaces connected by "lines of force" creating visual and physical continuity. No closed-off departments. No siloed teams. A true system of openness.
Activity-based zoning: match space to intensity
Rather than assigning people to fixed desks, the campus adapts to work intensity. For instance:
"Hub Teams" spaces:
Calm, focused environments designed for deep work. Acoustic privacy, natural light, minimal visual distraction. Where The Deep Thinker persona thrives.
"Co-Creation" zones:
Vibrant, energetic areas for collective innovation. Writable surfaces, flexible furniture, proximity to collaboration tools. Where The Innovator and Collaborator personas connect.
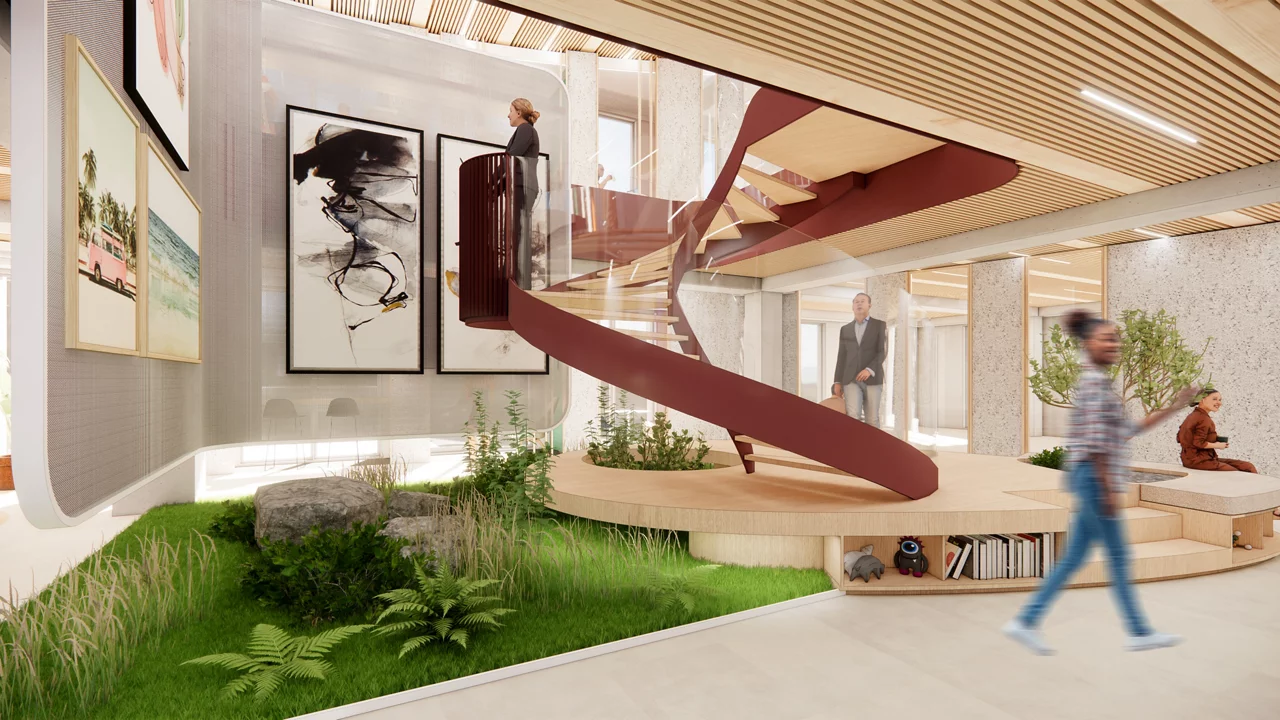
Connecting Staircases:
Internal stairs linking floors to foster spontaneous encounters. "We design intentional moments where people cross paths, sparking unplanned collaboration."
Phase 4: Orchestrating complexity
The integration challenge
Unlike traditional linear projects (strategy → design → execution), Campus Brussels required simultaneous advancement:
- Human experience consulting refining initiatives
- Sustainability auditing assessing reuse opportunities
- Detailed design translating blueprints into specifications
- Project management coordinating stakeholders, timelines, budgets
The power of integrated partnership
This integration delivers three critical advantages:
1. Speed:
Parallel workstreams accelerate delivery without sacrificing quality
2. Alignment:
Single accountability structure prevents design-reality gaps
3. Optimization:
Continuous feedback loops between disciplines ensure designs are buildable, sustainable, and within budget
The impact: measurable transformation
Quantifiable outcomes
Space optimization:
- 62% reduction: 115,000 m² → 44,000 m² while enhancing experience quality
- Future-flexible design: Adaptable to evolving work patterns and affiliate integration
Experience design rigor:
- 9 user personas comprehensively mapped
- 190+ activities identified through journey mapping
- 34 key initiatives prioritized by impact, feasibility, and ROI
Environmental leadership:
- 450 tons CO₂ emissions avoided through reuse strategy
- 50%+ reduction in embodied carbon vs. typical European fit-out
- 100% reuse of standard desks and phone booths achieved
- 100% FSC wood and 35% minimum recycled content for new materials
Certification targets:
- Leesman+ Outstanding: Highest global workplace experience benchmark
- BREEAM/DGNB: Leading European sustainability certifications
- Well-being & Inclusion certifications: Validating human-centric design
The client perspective: confidence through rigor
"Every single decision is data-driven and benchmarked against the highest industry standards," Margaret Dennis reflects. "We do this for our people, with our people—so aside from the numbers, we put a heart in it."
"It's what gives us the confidence that our vision is not just an ambition—it's becoming a measurable, human-centric reality."
Key learnings: three lessons for occupiers
- Engage strategic partners early—before design begins
- Human experience and sustainability are one strategy
- Methodology scales – vision requires customization
Belgium's new benchmark
Campus Brussels establishes a new standard for Belgian corporate headquarters—demonstrating that radical space optimization, exceptional employee experience, and environmental leadership are not trade-offs but integrated outcomes.
"We're raising the bar so we have a workspace where everybody wants to come—where people feel proud, productive, and connected," Margaret concludes. "Where coming to the office creates added value versus working from home or digital meetings."
The Proximus approach proves a fundamental truth: When occupiers engage strategic workplace partners early—when vision and methodology precede design—transformation becomes measurable reality.